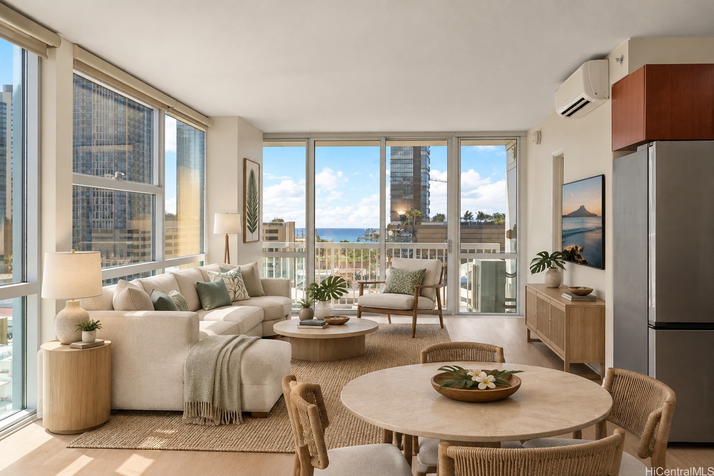
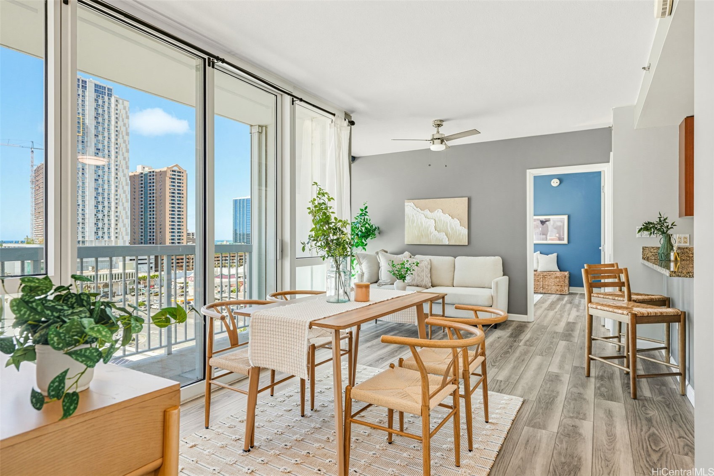
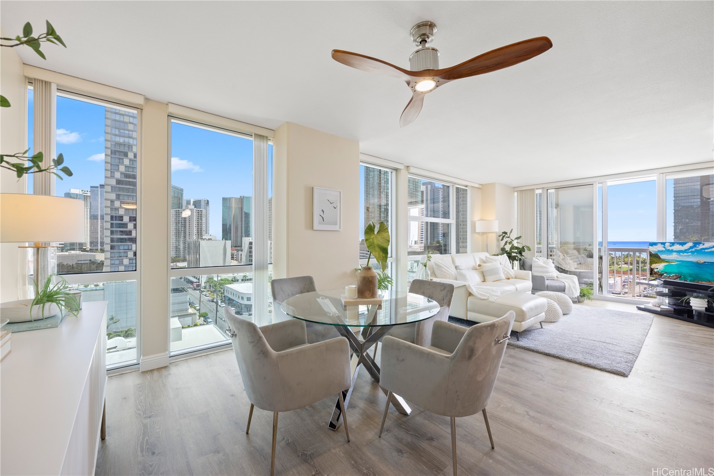
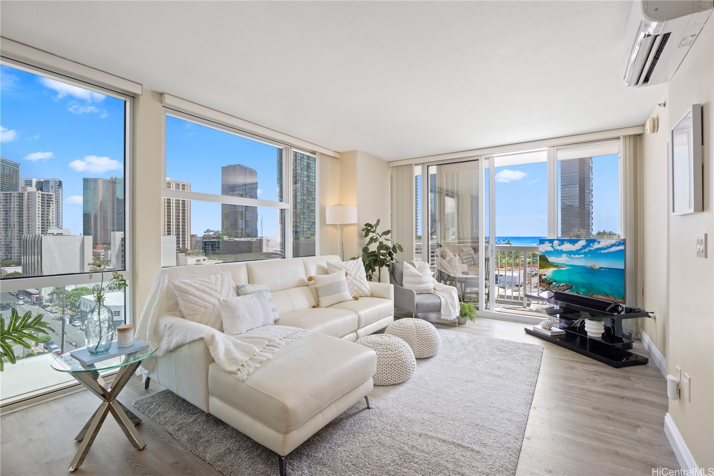
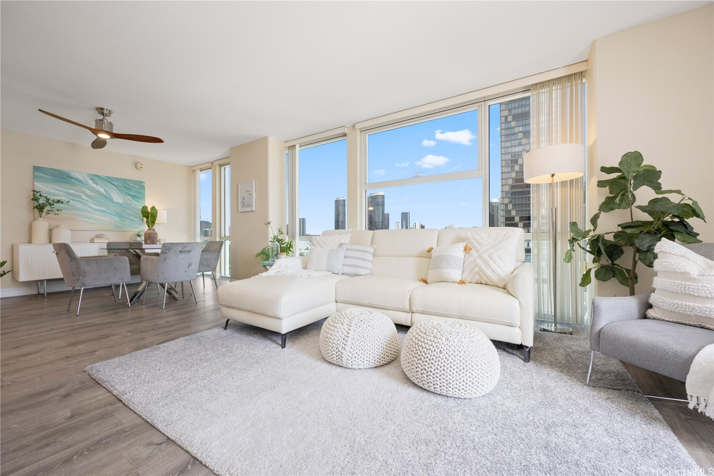
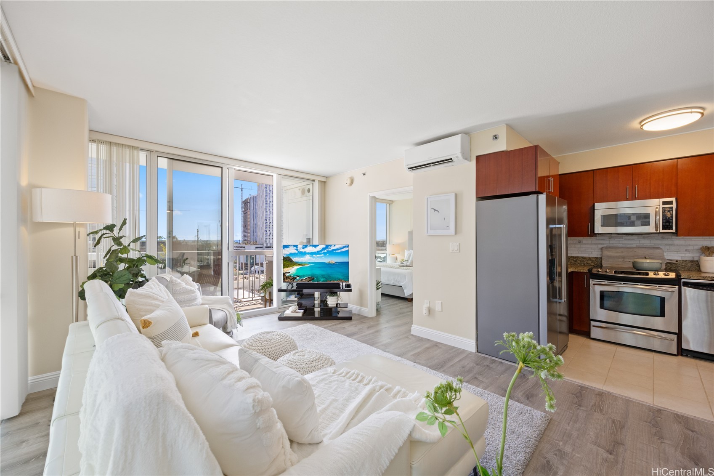
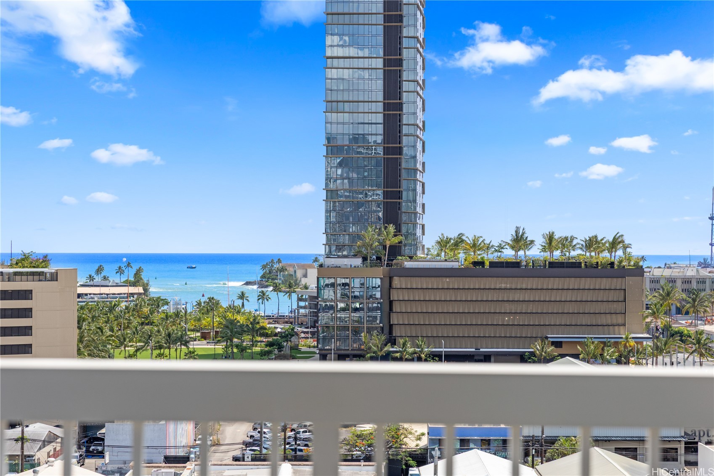
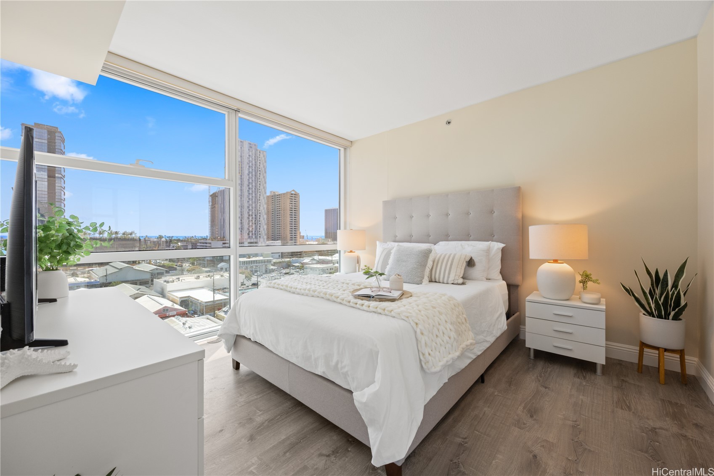
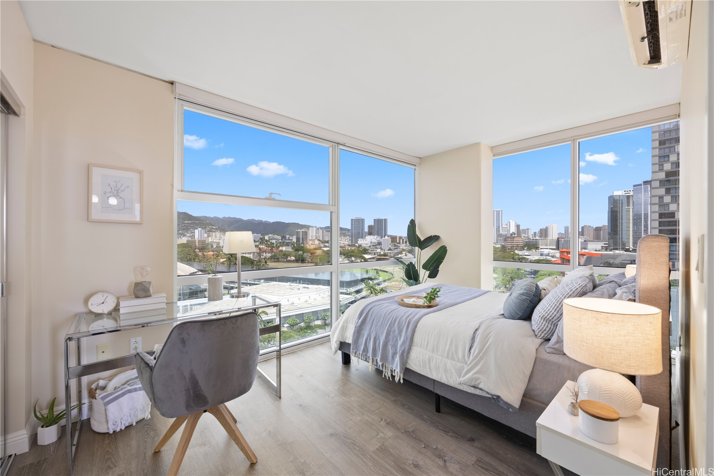
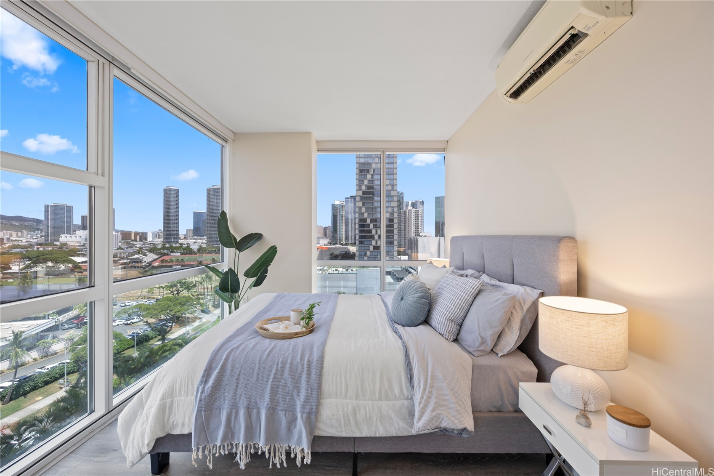
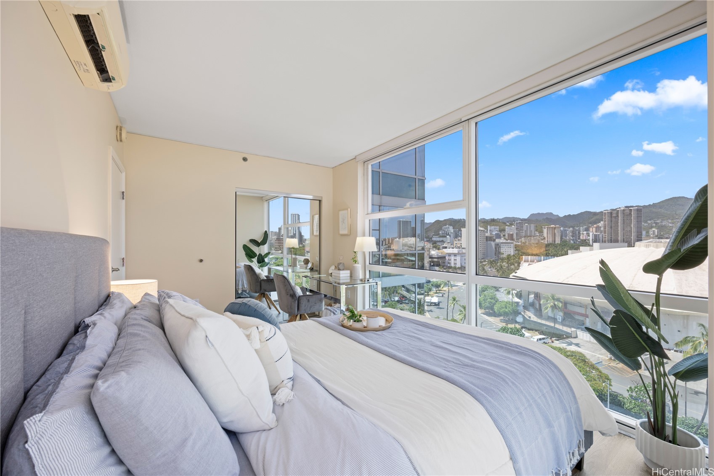
The open floor plan features bedrooms positioned on opposite ends of the residence for added privacy, while floor-to-ceiling windows showcase beautiful ocean, mountain, and city skyline views.
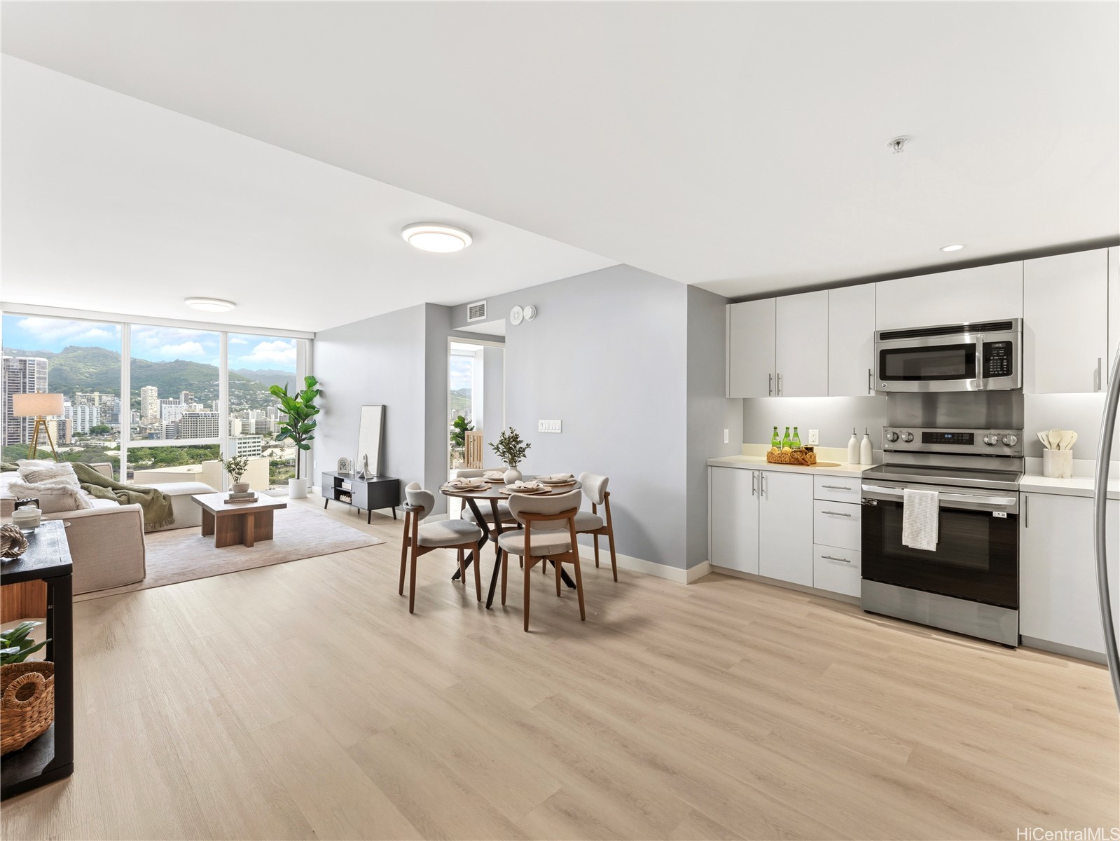
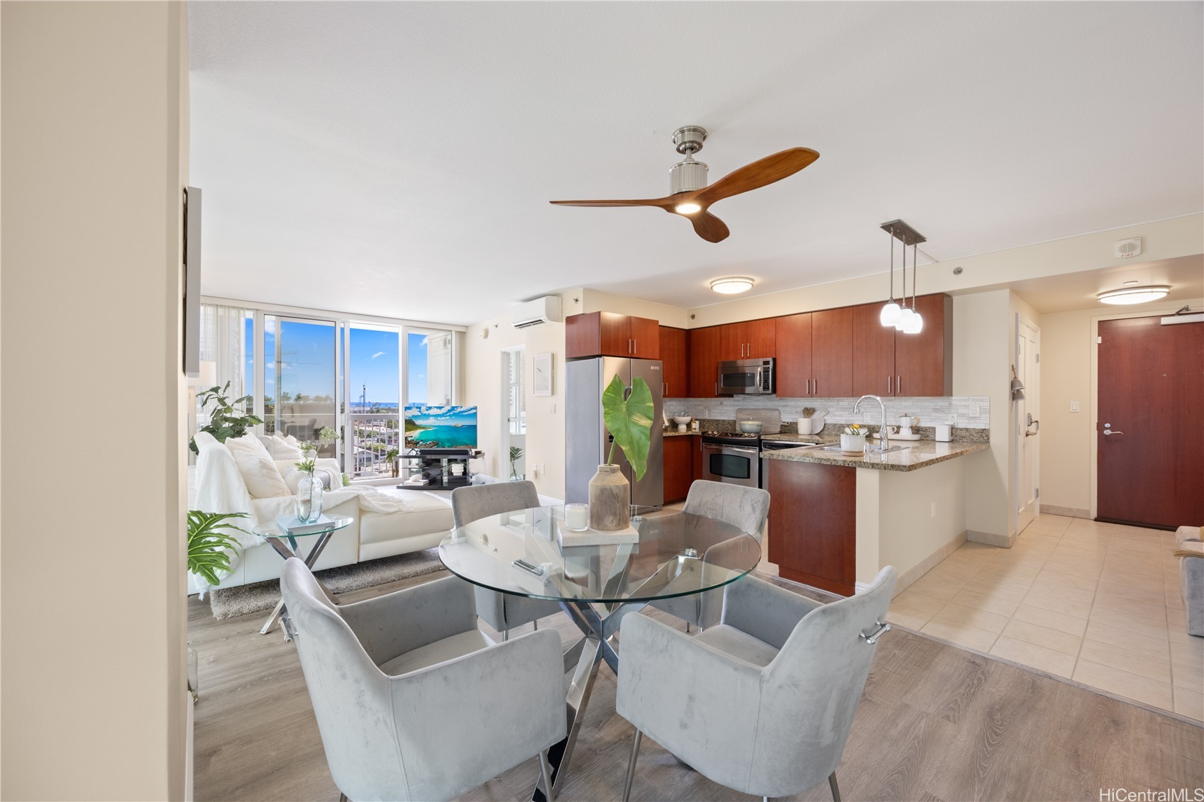
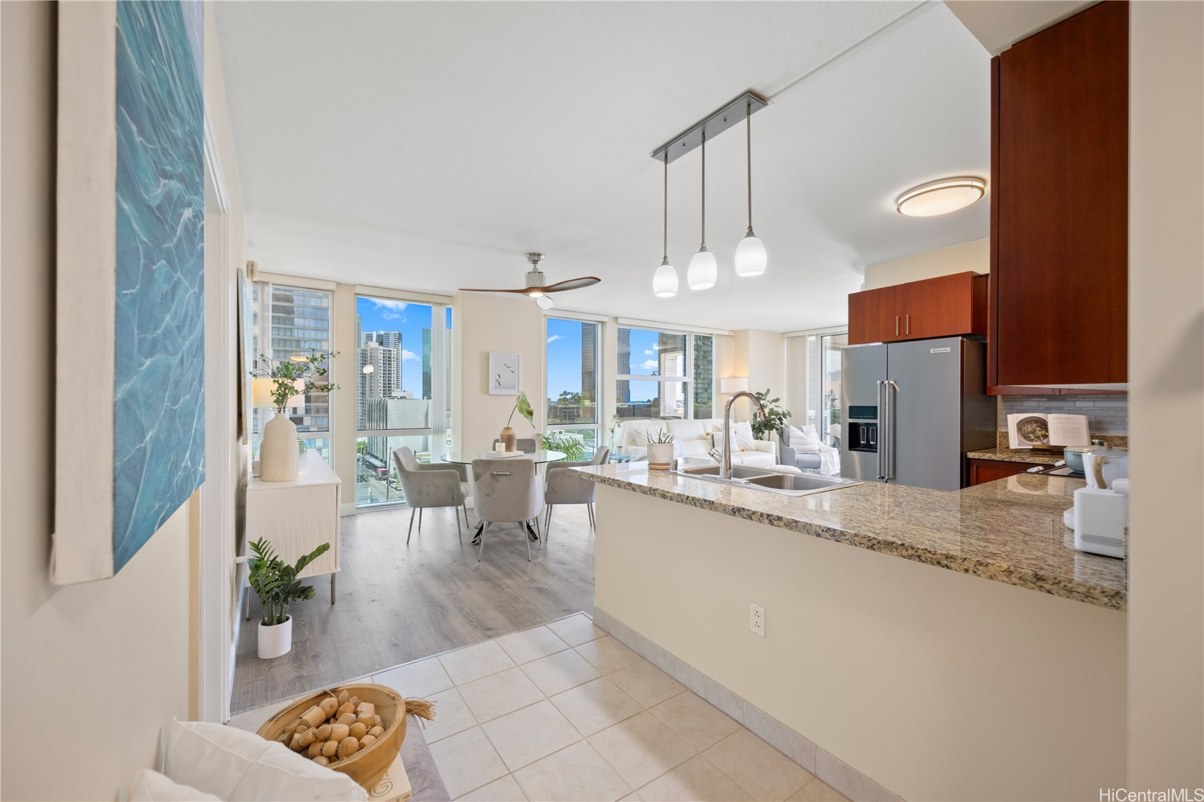
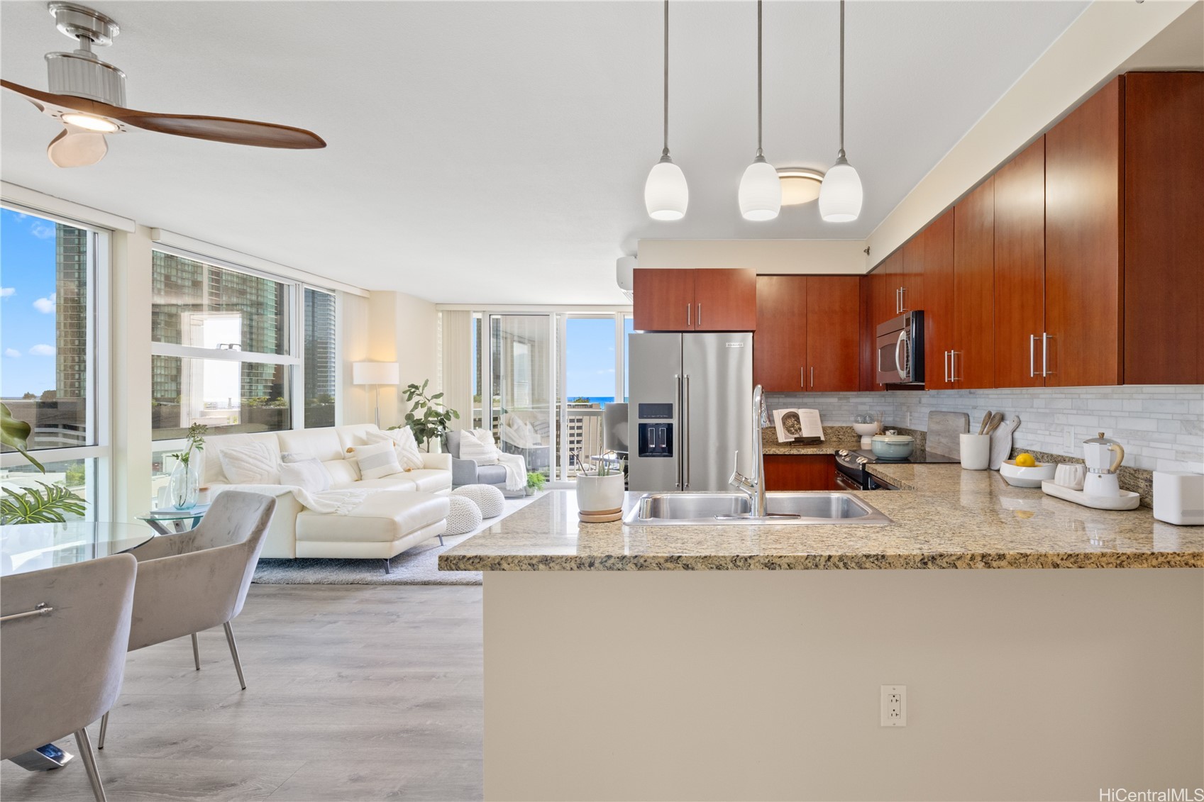
Cook, dine, and entertain effortlessly in this smart open-concept floorplan.
Enter the residence and be greeted by an abundance of natural light streaming through floor-to-ceiling windows.
The home is outfitted with floor-to-ceiling windows, along with vertical blinds and roller shades for versatile light and privacy options.
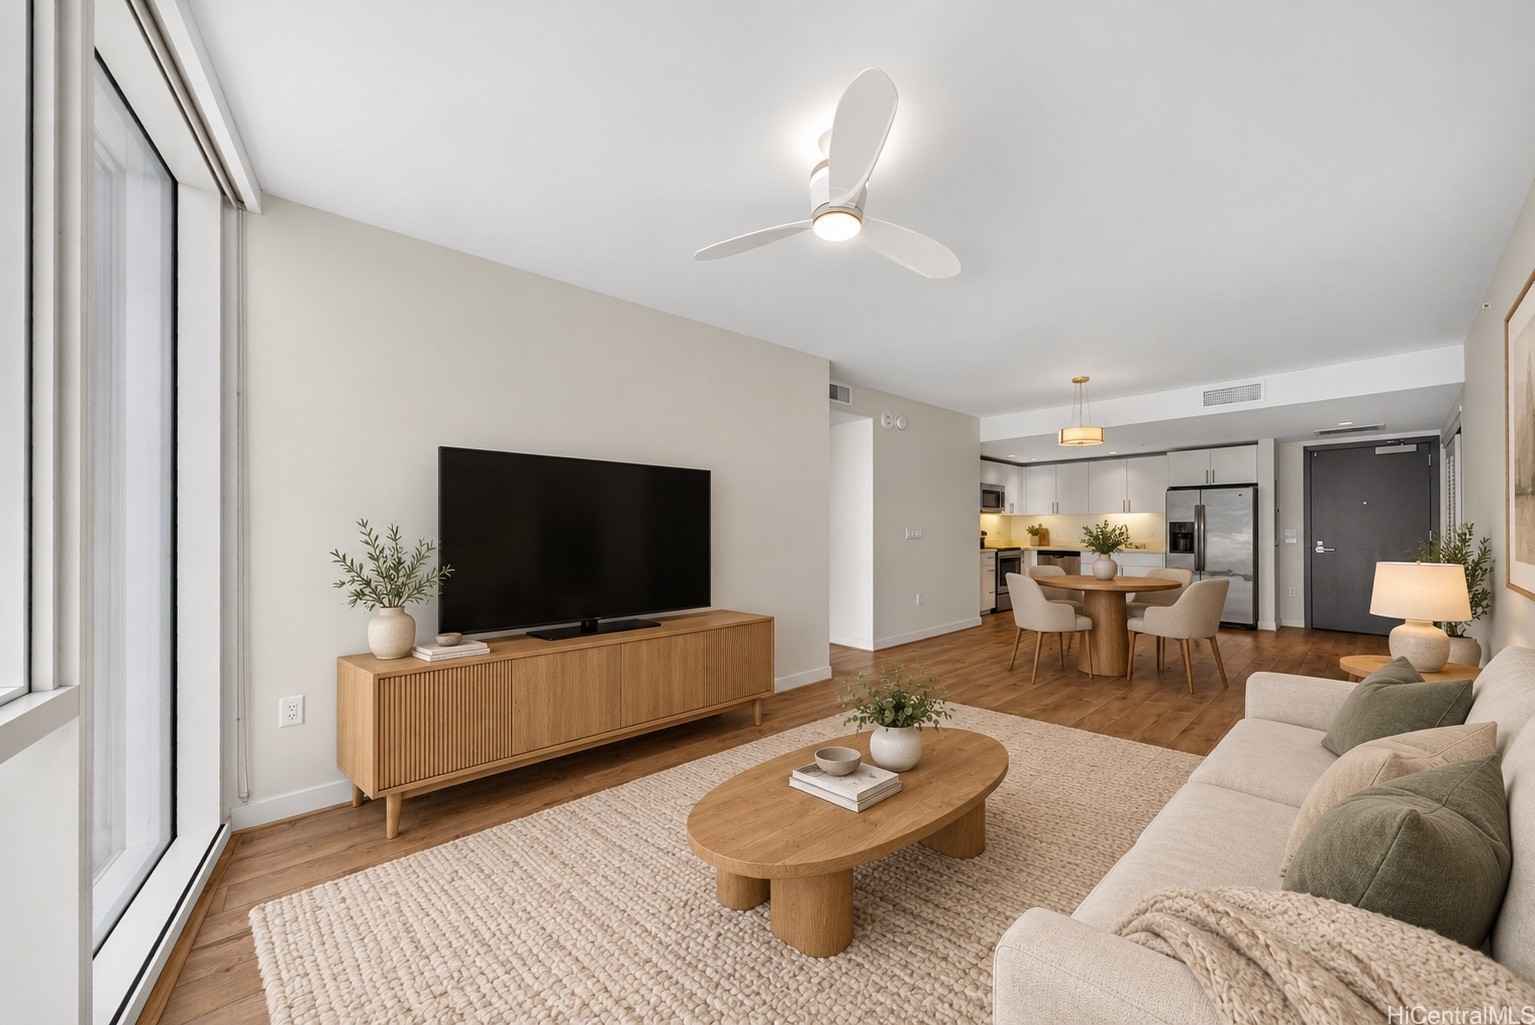
A pretty wood ceiling fan with lights adds warmth and style while enhancing comfort throughout the open concept living space.
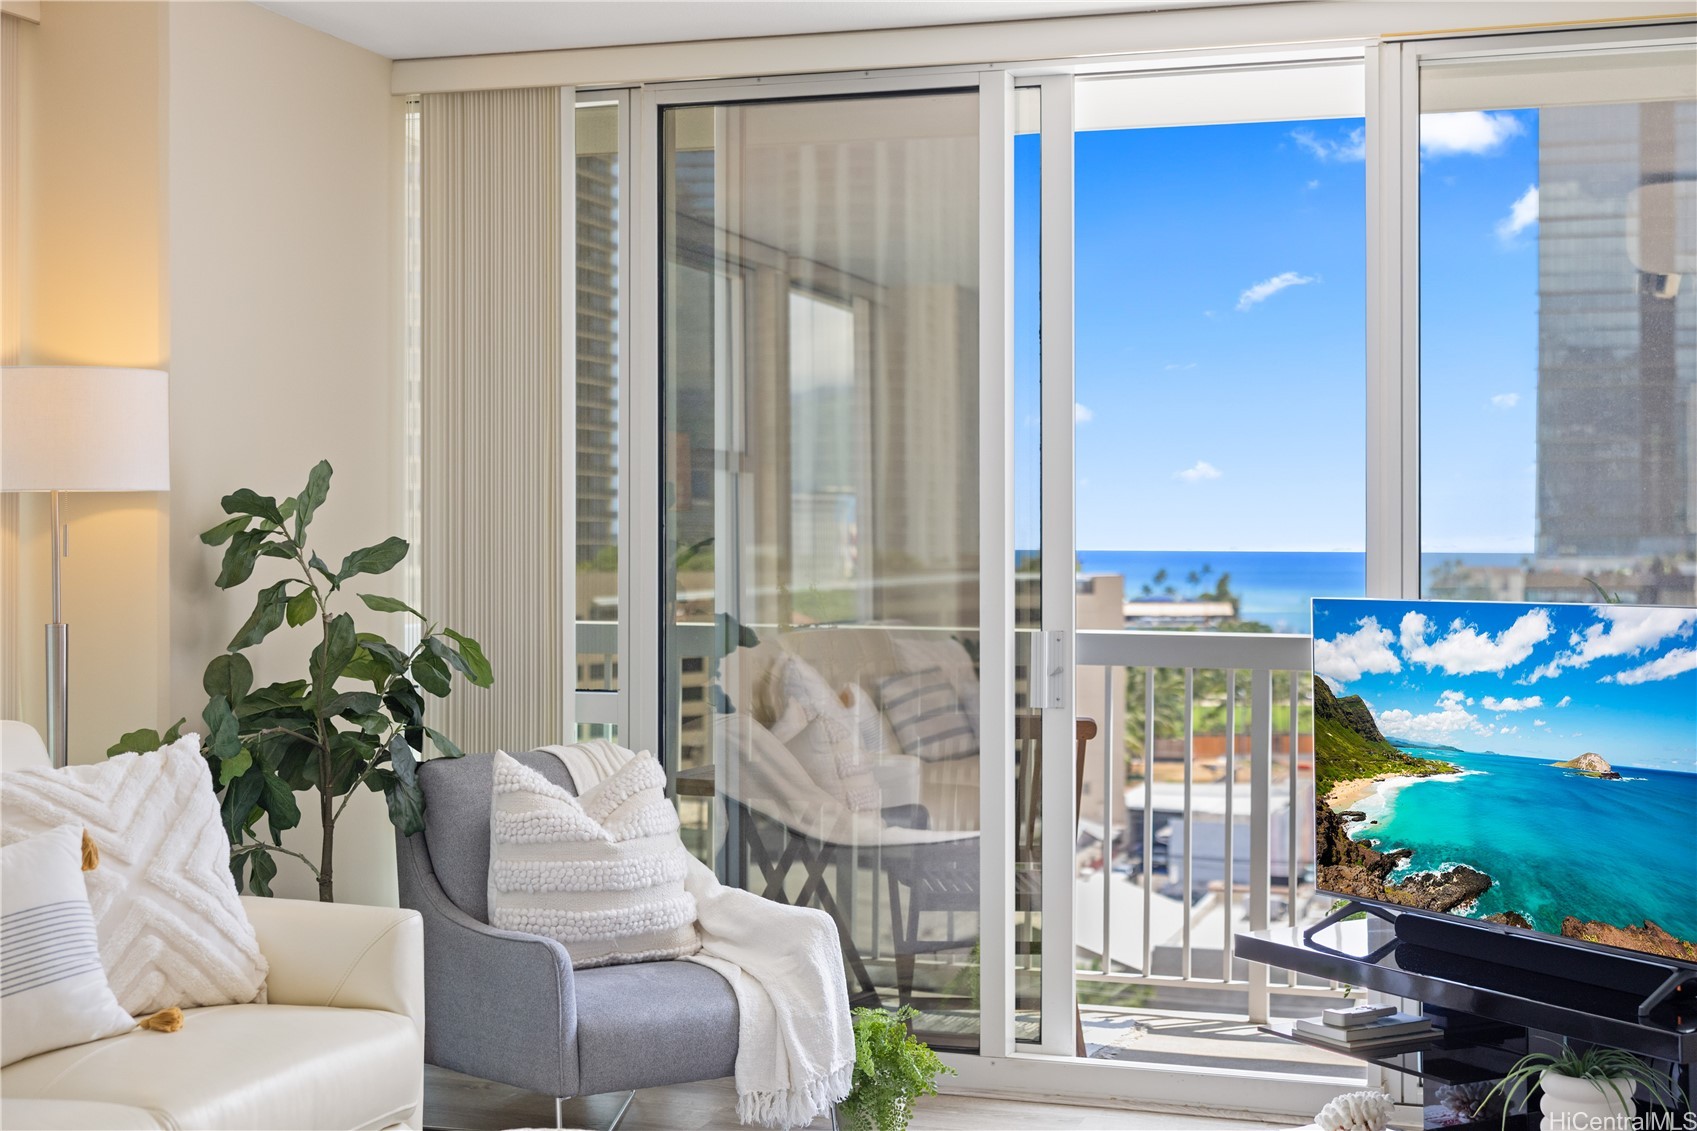
Enjoy seamless indoor-outdoor living with refreshing breezes from the lanai or year-round comfort provided by split A/C in every room.
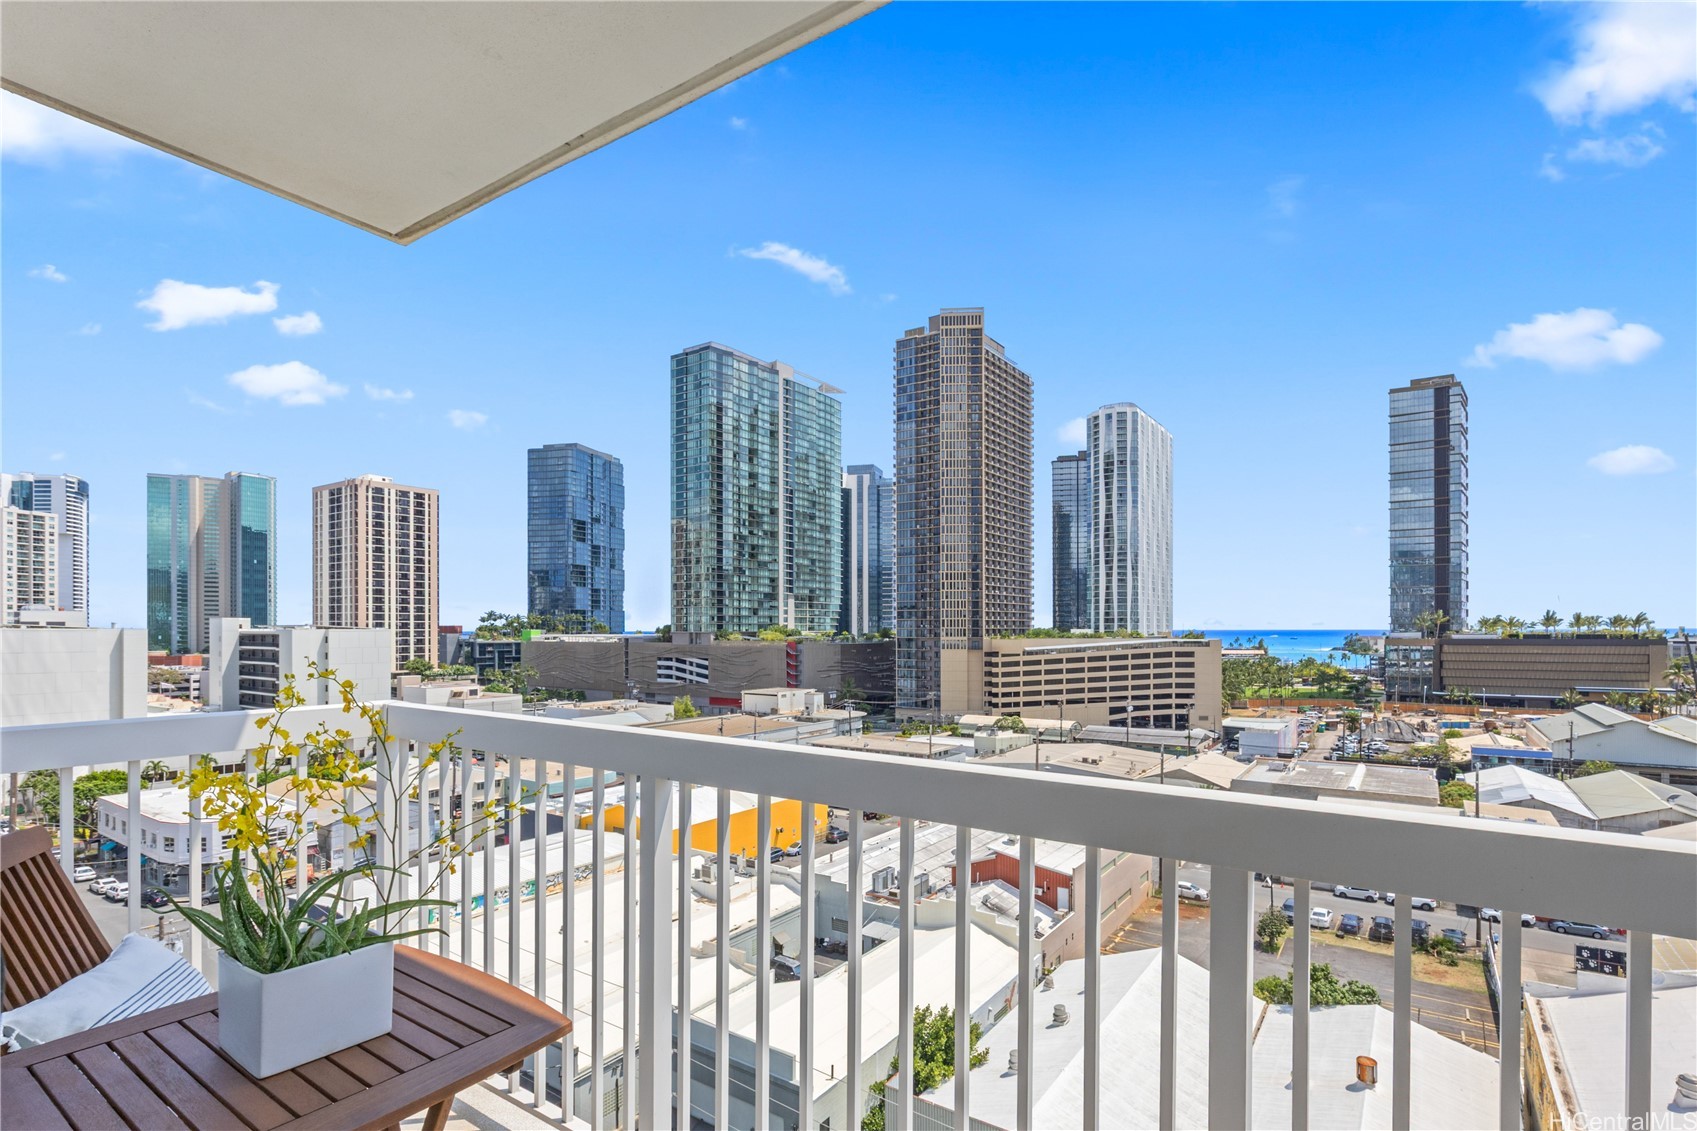
The tinted sliding glass door opens to a private lanai, the perfect spot to take in sweeping ocean and cityscape views.
Relax on your lanai and take in ocean and cityscape views from the comfort of home.
The lanai offers the perfect way to step outside and enjoy fresh air and views without ever leaving your home.
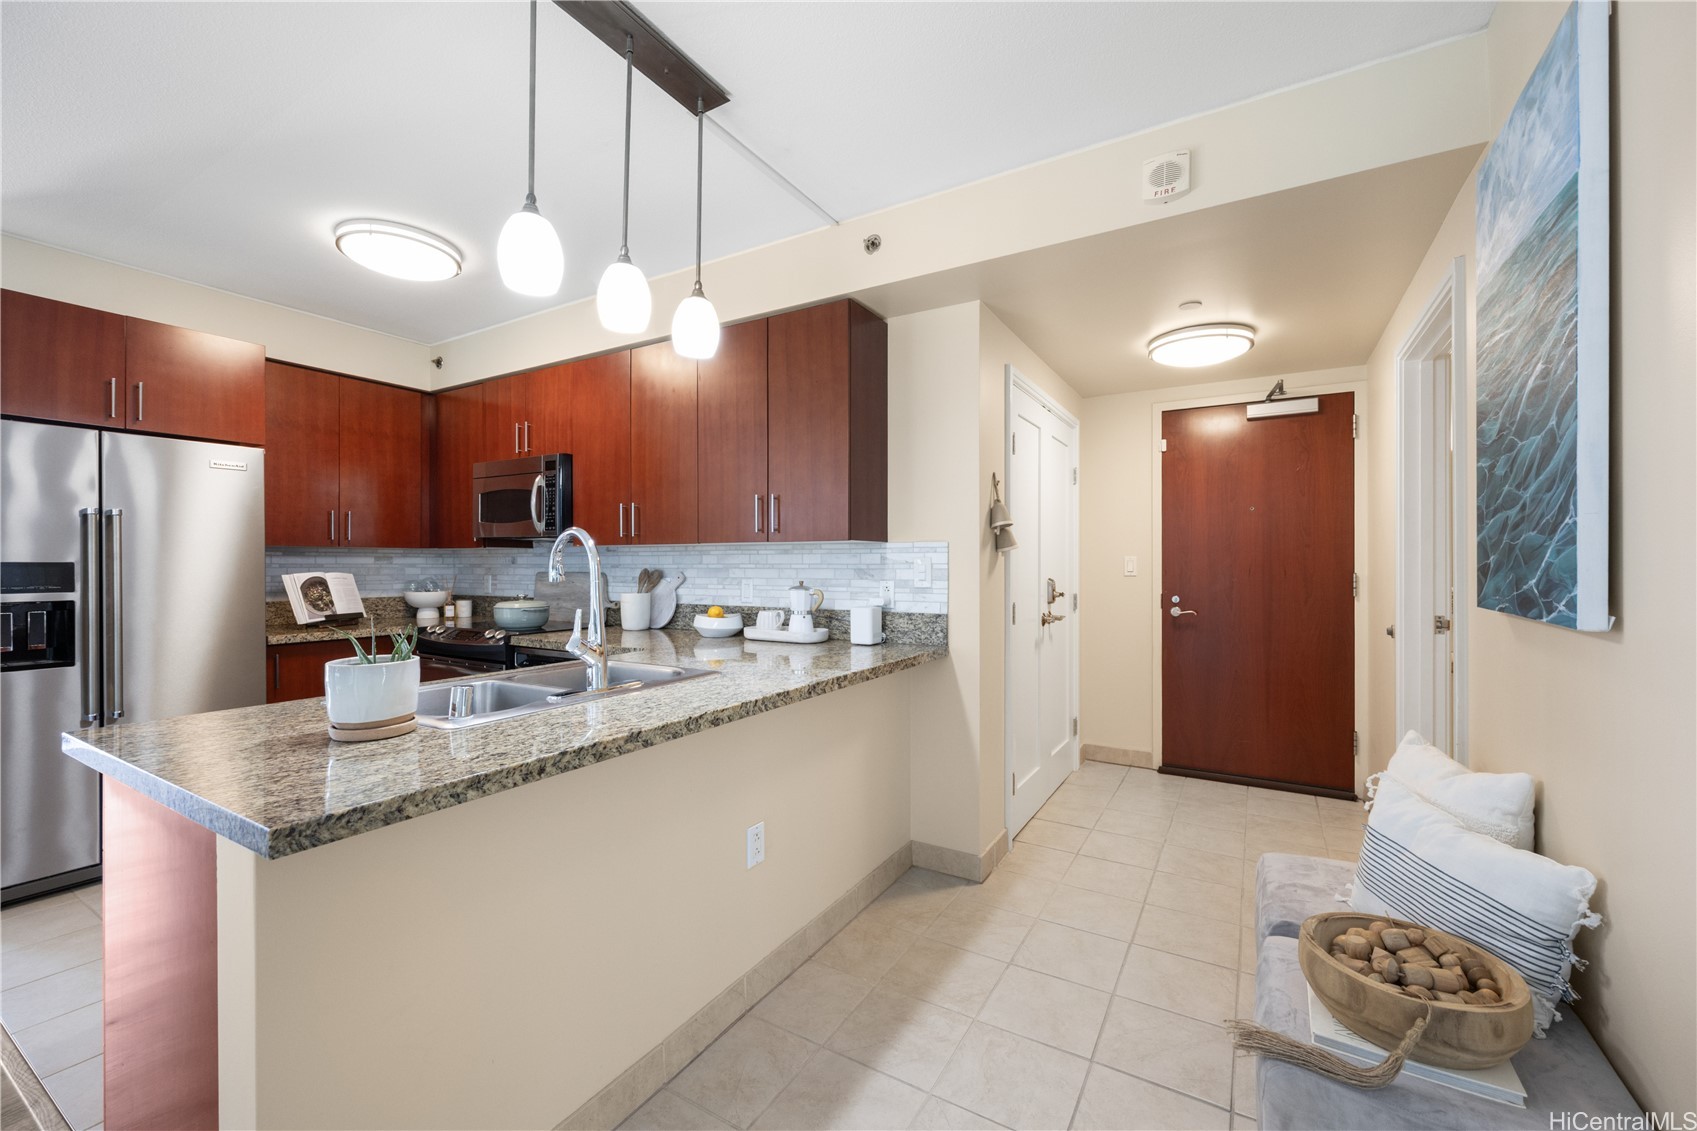
Perfect for entertaining, the open floor plan allows you to stay connected from the kitchen to the dining and living areas.
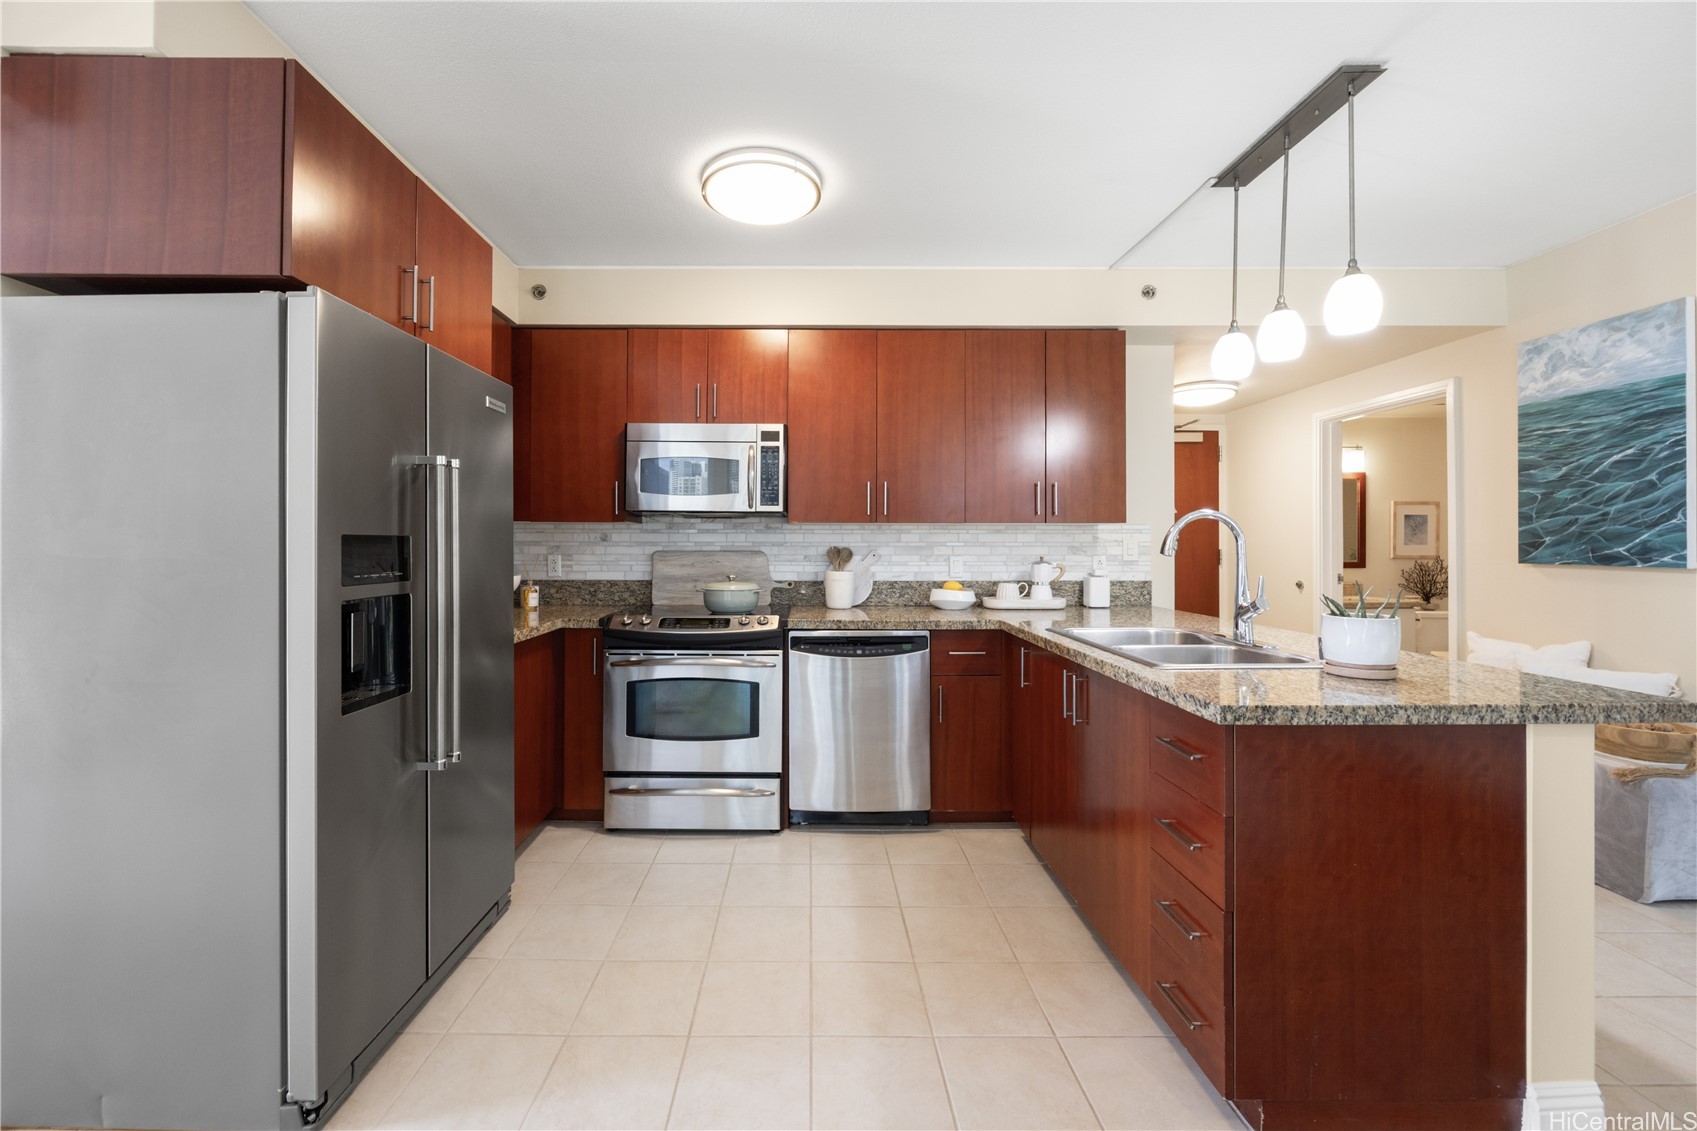
The kitchen is thoughtfully appointed with an upgraded KitchenAid refrigerator, a beautifully finished backsplash, and modern lighting fixtures.
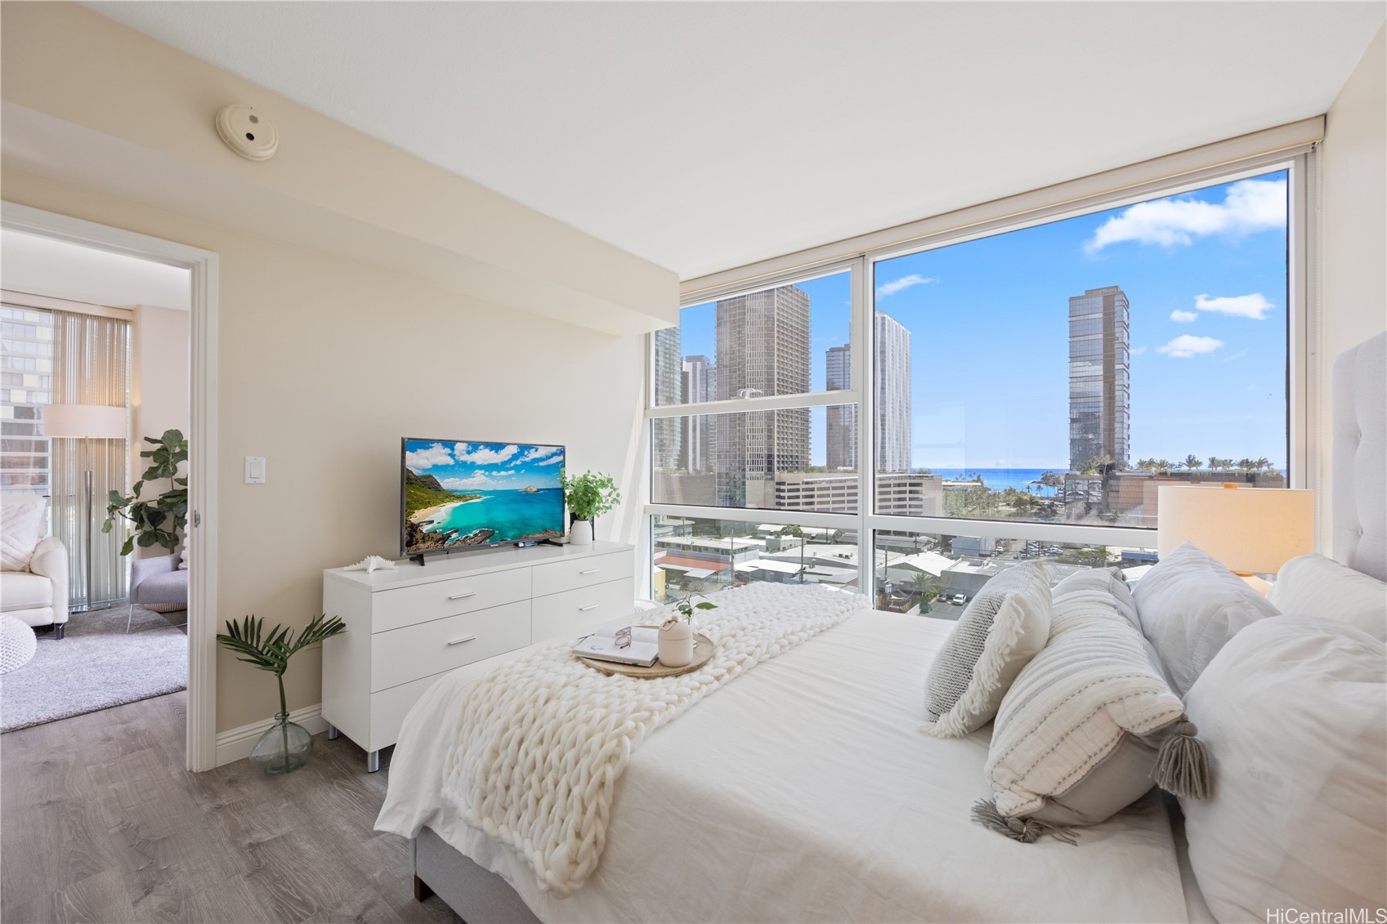
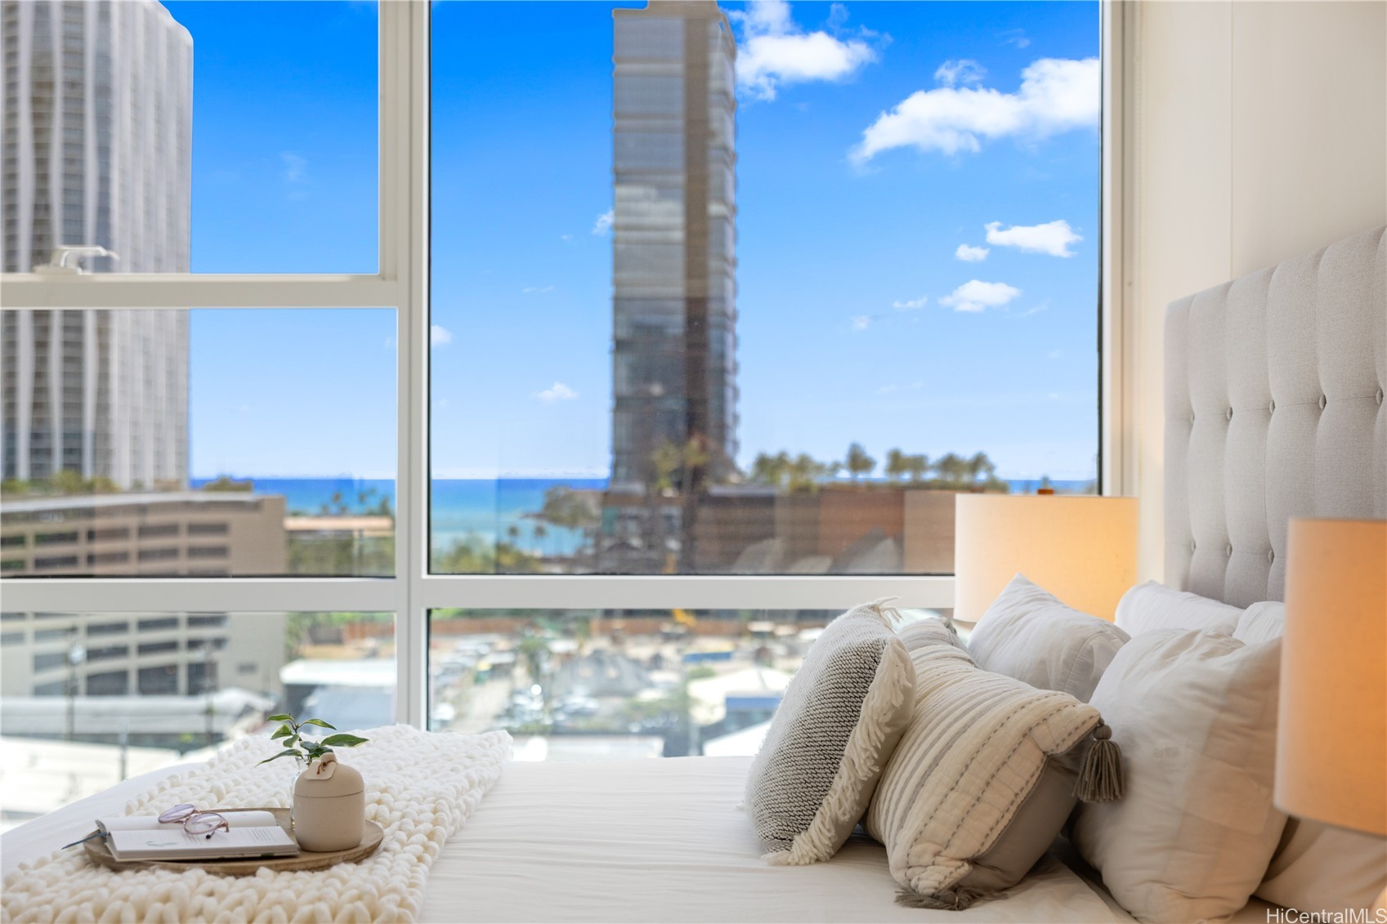
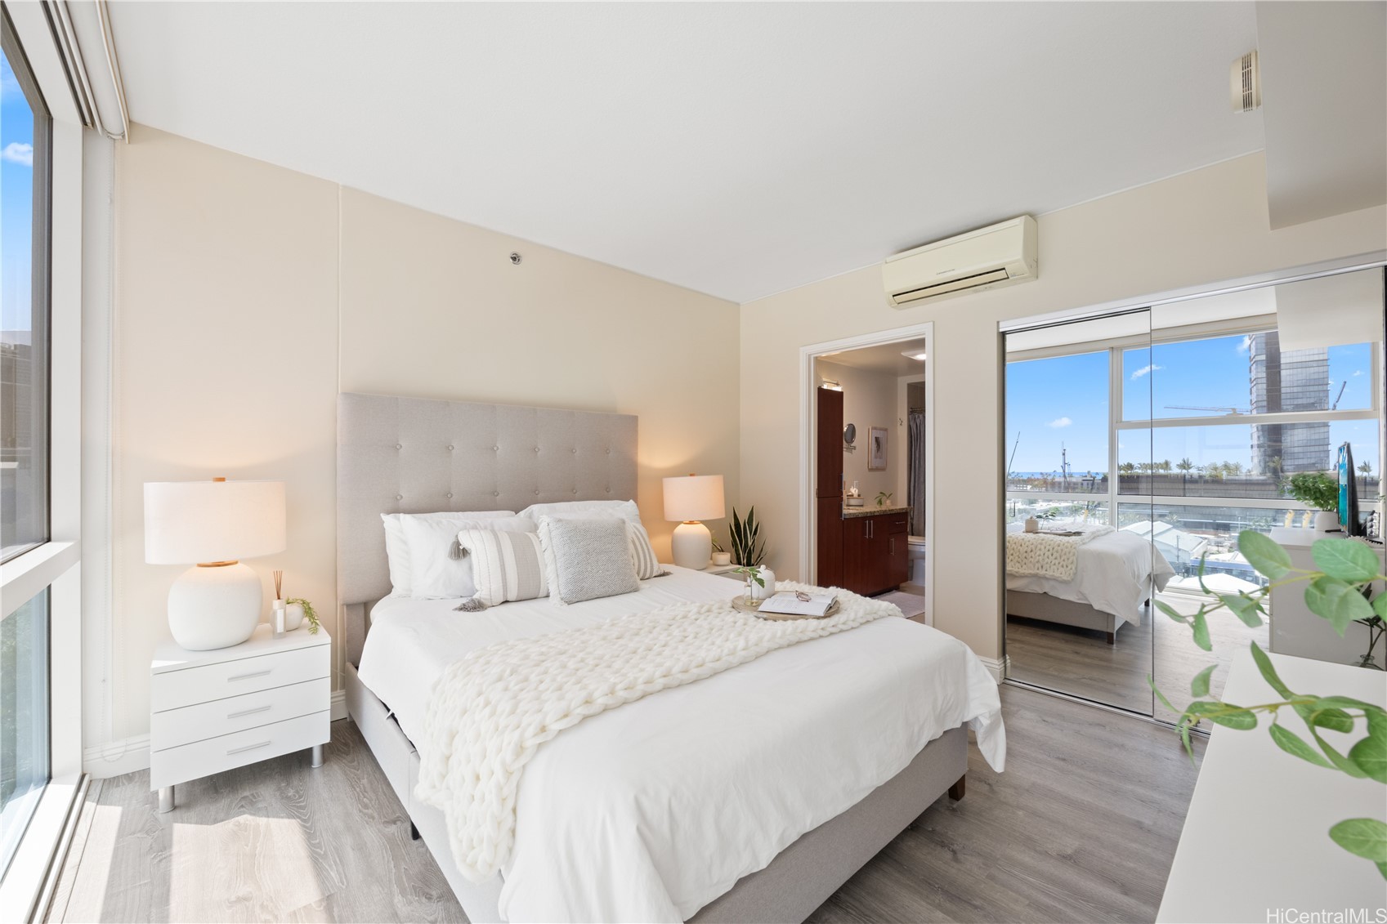
The primary bedroom offers beautiful ocean and cityscape views.
On the floor, you’ll find convenient floor outlets, and above, fire sprinklers throughout the space.
Wake up and take in the view without leaving the comfort of your bed.
The primary suite includes an ensuite bathroom and sliding mirrored closet doors, offering both comfort and functionality.
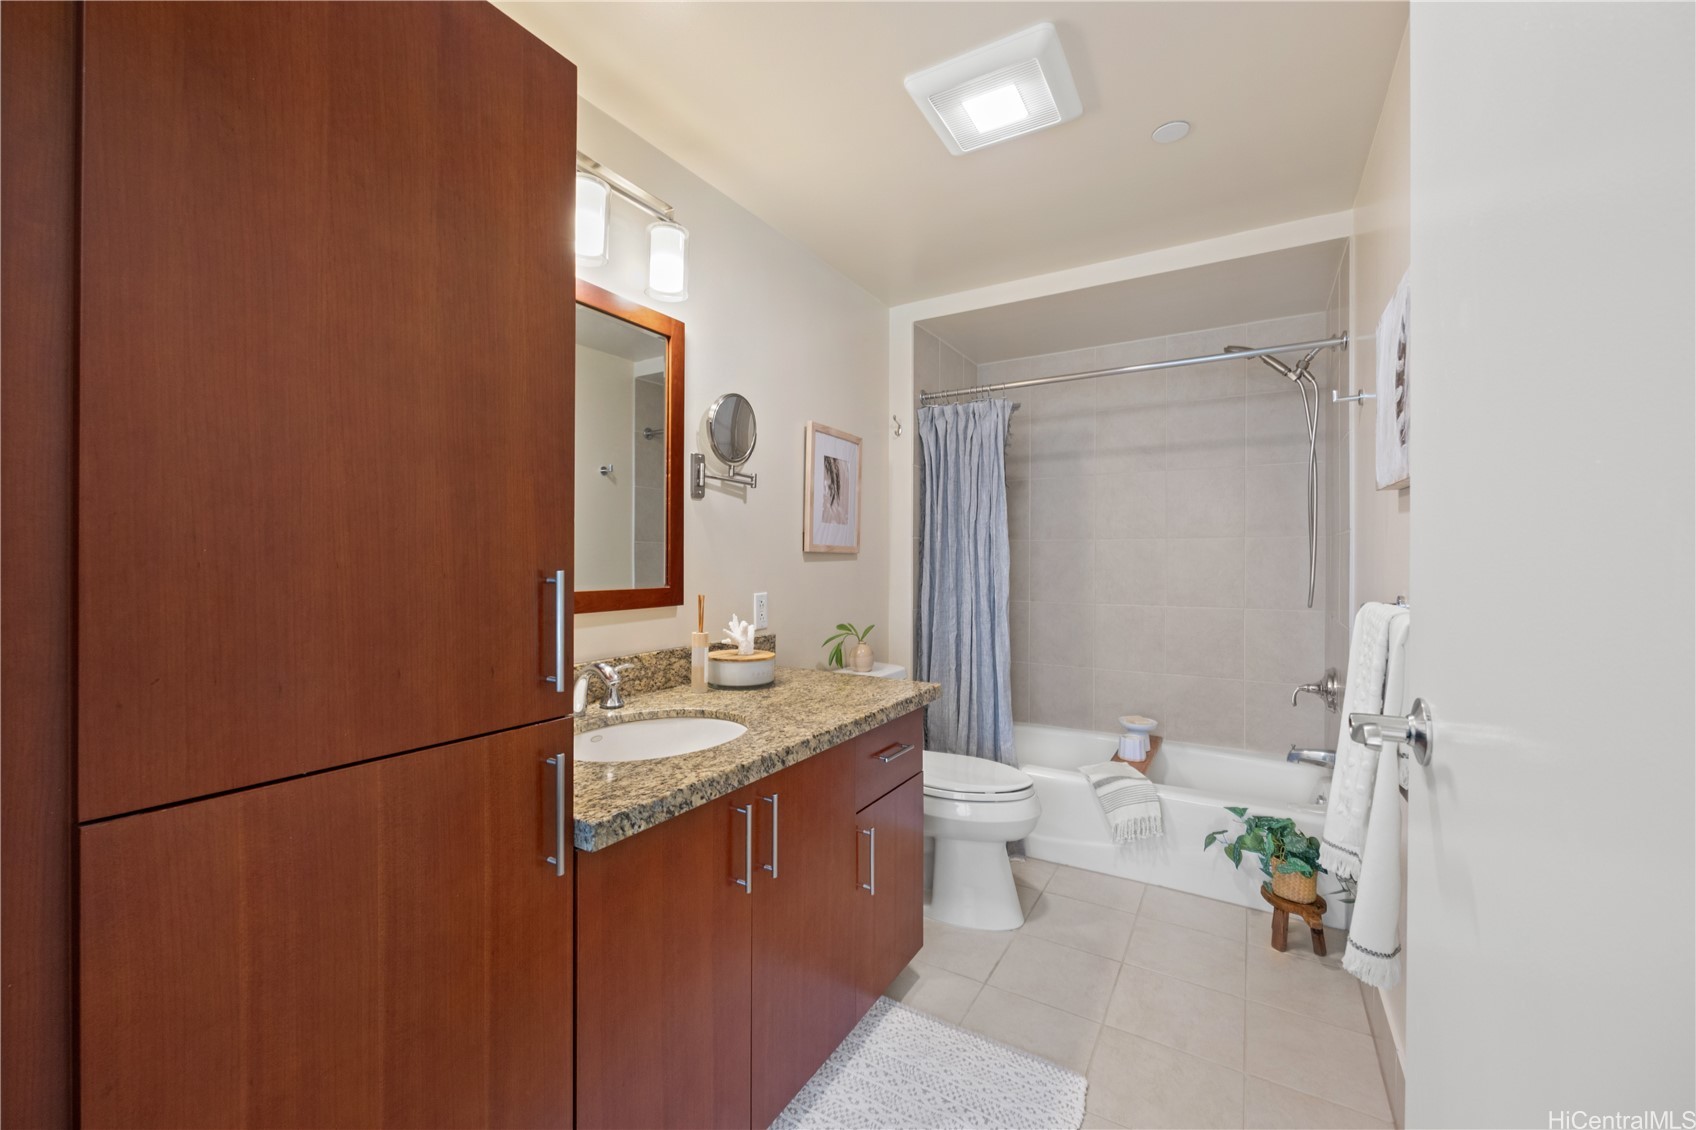
Convenient, spacious ensuite bathroom with a bathtub.
The second bedroom enjoys refreshing mountain breezes and showcases beautiful mountain and city views.
Second bedroom offers stunning mountain and city views, bringing in natural light and a beautiful backdrop.
Second bedroom includes a sliding mirrored closet, split A/C, and a window for natural ventilation.
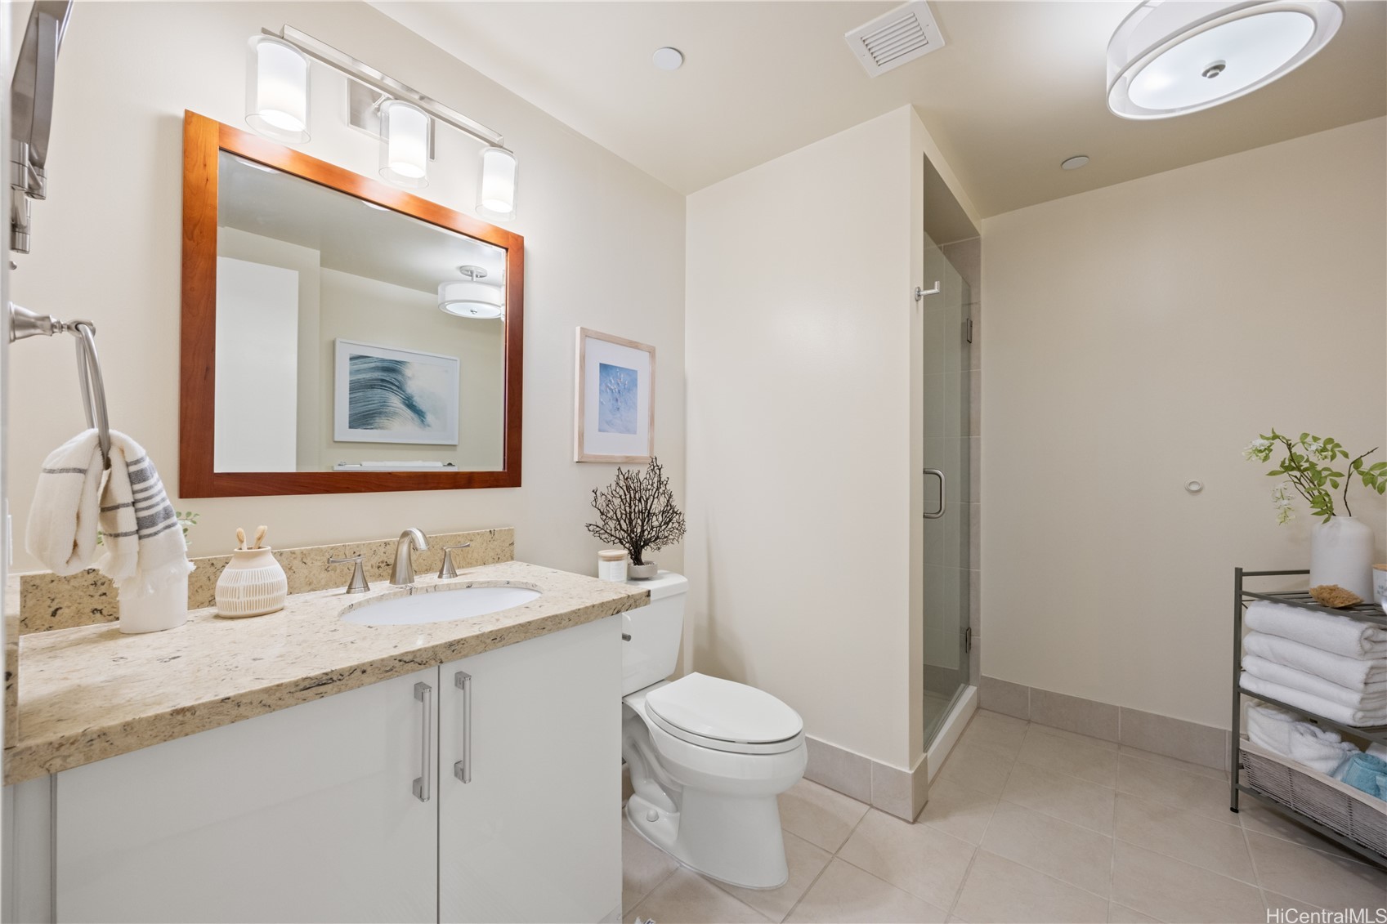
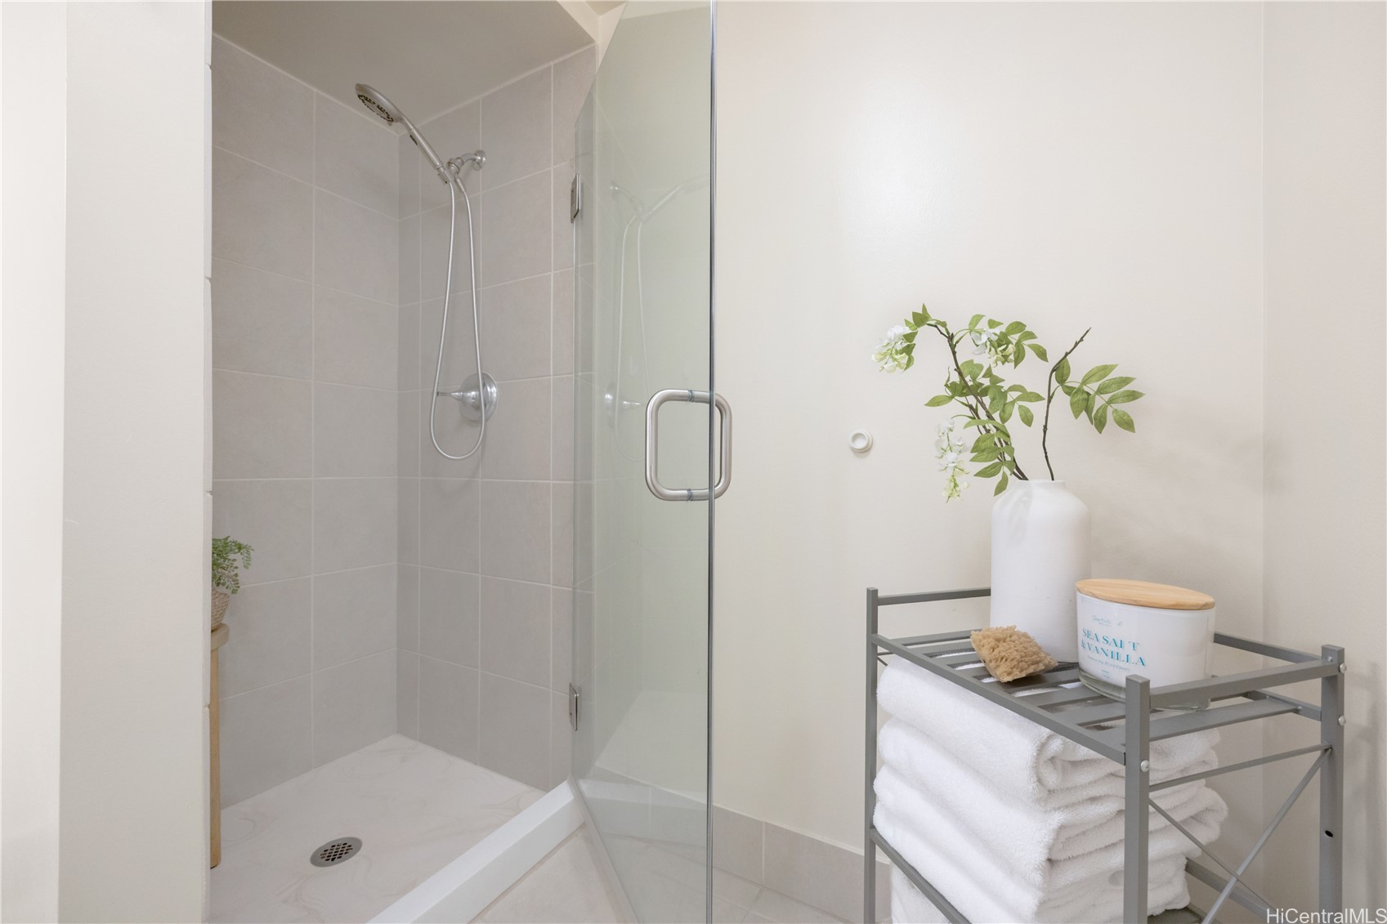
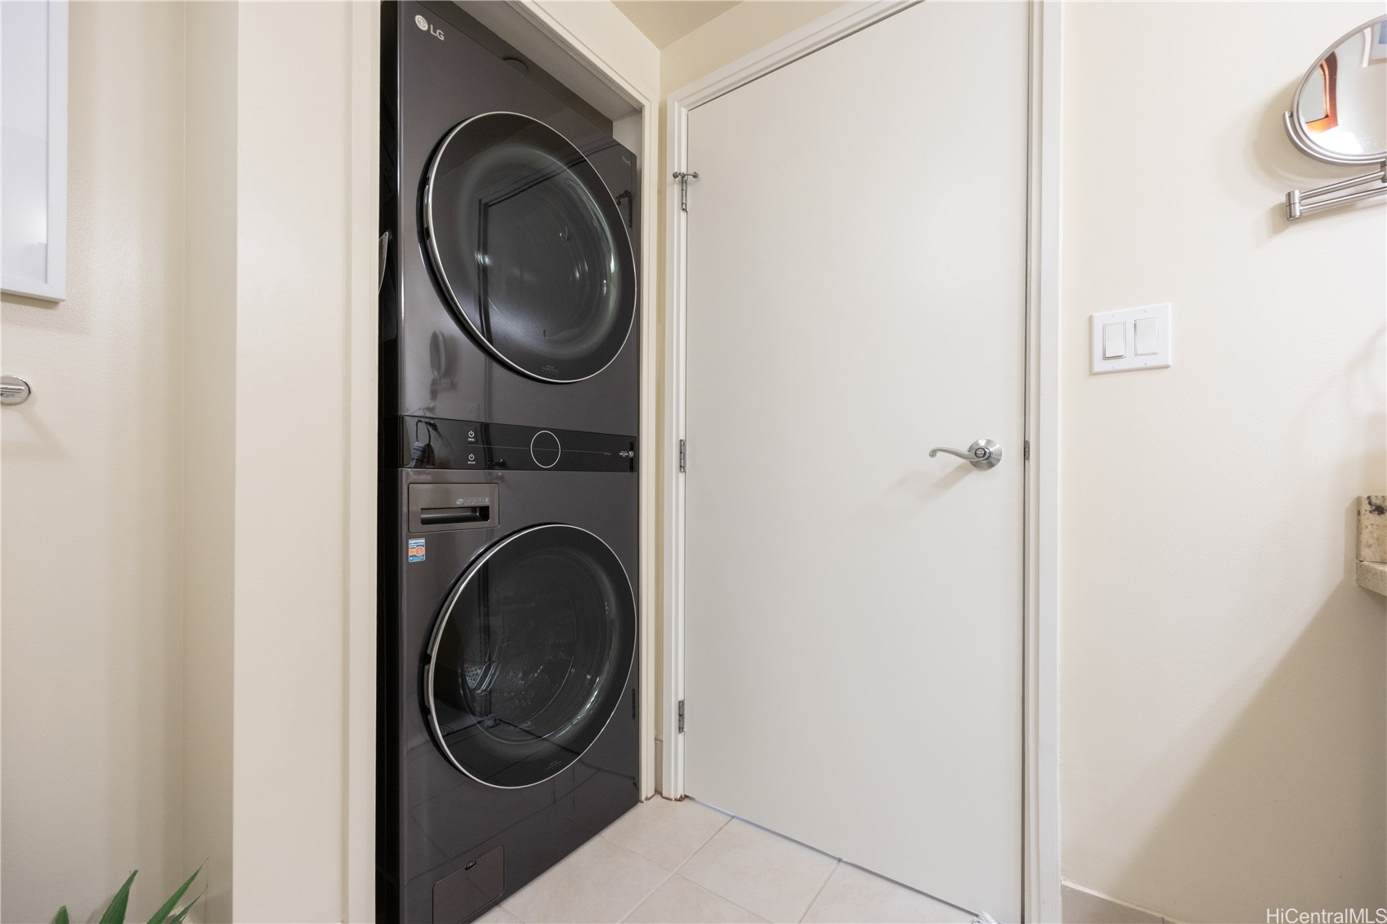
Guests bathroom features a shower and renovated lighting, with a modern washer and dryer combo neatly tucked away behind the door.
Elegant improvement with glass shower door creating a clean, contemporary feel.
Conveniently located high-efficiency LG washer and dryer add comfort and convenience to daily living.
Located just off the entry, a double-panel door discreetly conceals the water heater and provides convenient storage for shoes and recreational gear.
Enjoy the convenience of a sixth-floor pool and jacuzzi, perfect for leisure and relaxation.
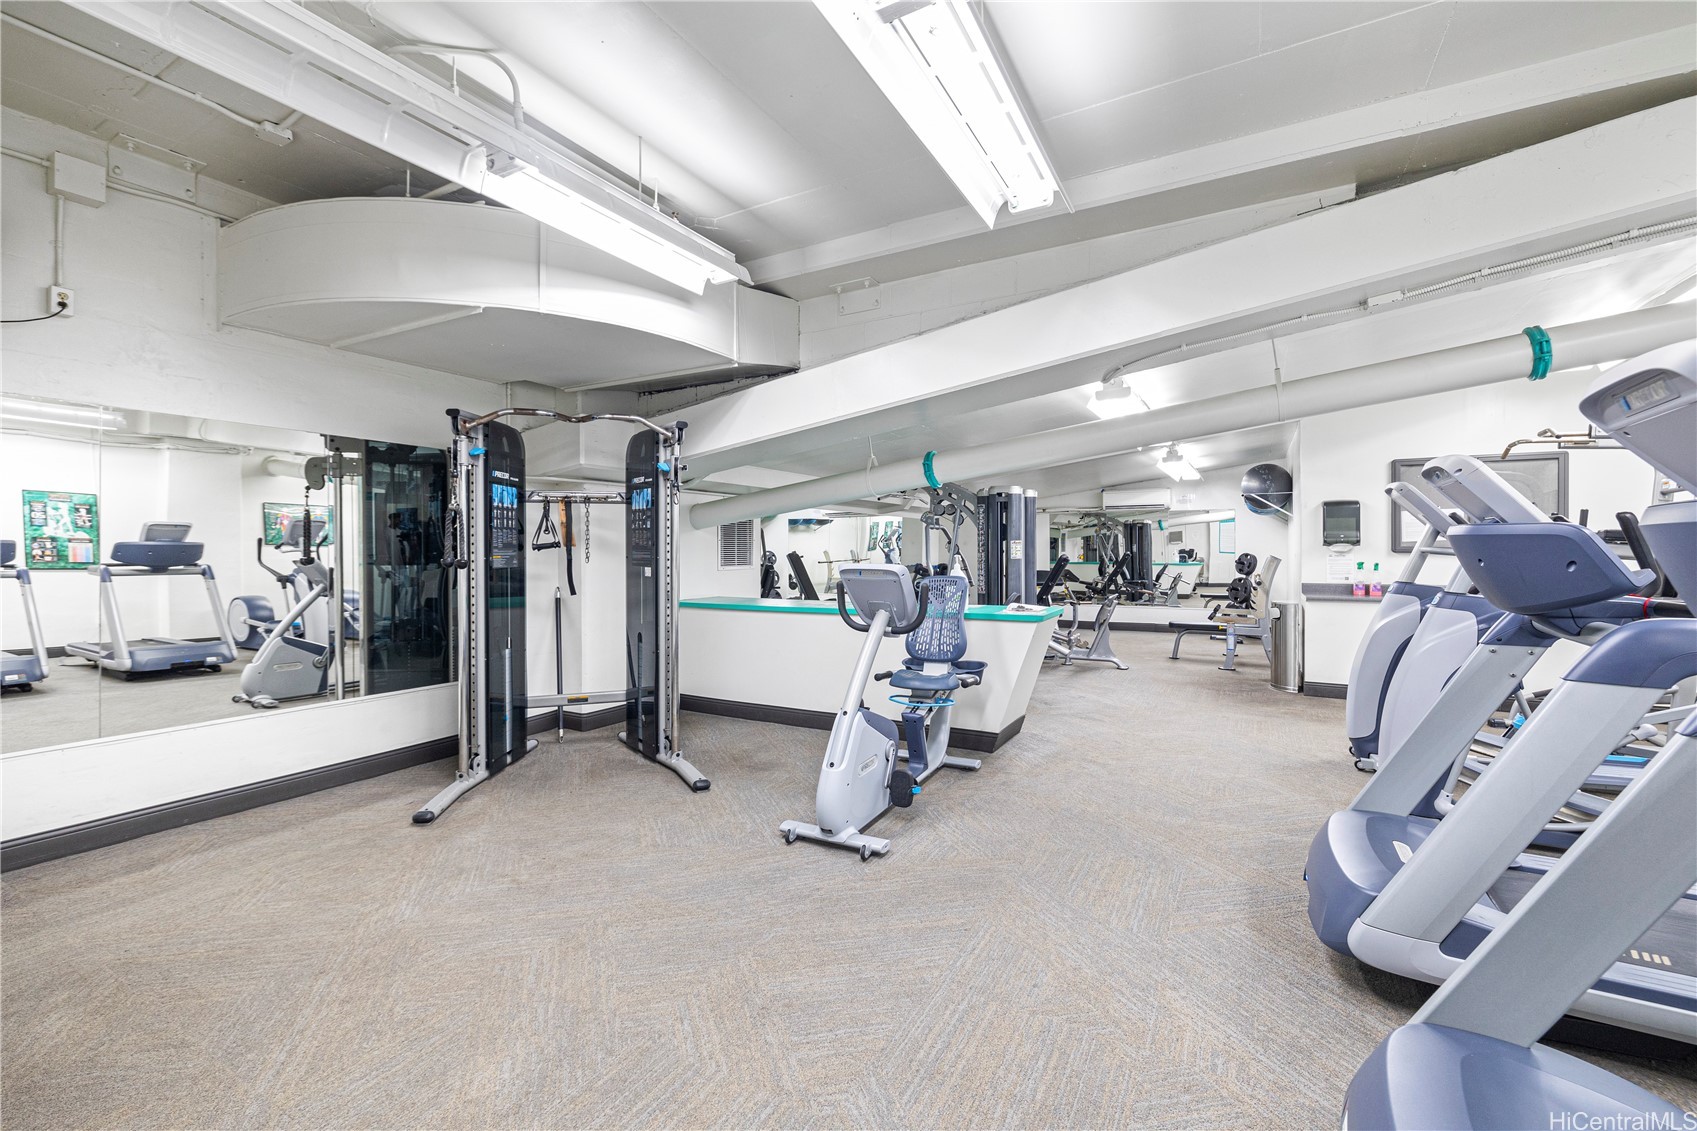
First-floor fitness room offers convenient access for residents looking to maintain an active and healthy lifestyle.
Spacious and rare corner 2 bedroom, 2 bath residence featuring a private lanai with ocean, city, and sunset views. This desirable unit offers a well designed open floor plan, with bedrooms positioned on opposite ends for maximum privacy. Floor to ceiling windows fill the home with natural light, complemented by split AC units in every room for year round comfort. The modern kitchen is equipped with stainless steel appliances, a new KitchenAid refrigerator, and granite countertops, while thoughtful upgrades, including updated light fixtures, a kitchen backsplash, a sleek frameless shower door in the guest bathroom, a premium LG washer and dryer, and refined baseboards, reflect a level of care that truly sets this unit apart. Ideally located just minutes from Downtown Honolulu, Neal S. Blaisdell Center, Ala Moana Center, and Ward Village, you will enjoy effortless access to premier shopping, dining, and entertainment. This secure building offers an assigned parking stall in a secured garage, with ample guest parking. Enjoy excellent amenities, including a pool, Jacuzzi, BBQ area, fitness center, and meeting room. The building is pet friendly and 100% hurricane insured.
Details
MLS #
202610483
Listing Type
For Sale
Style
Condominium
Building Name
909 Kapiolani
Sub-Type
Resale
Status
Active
Year
2007
Days On Site
172
Listing Provided By
List Sotheby's Int'l Realty | Litton Ludwig
Features
Bed(s)
2
Bath(s)
2 Total
SQ Feet
978
Story(s)
1
Zoning
Kak - Kakaako Community Developm
Property View
Coastline, City, Mountains, Ocean, S
Exterior
Construction Materials
Double Wall, Concrete, Steel Frame
Interior
Inclusions
AC Split, Auto Garage Door Opener, Blinds, Cable TV, Ceiling Fan, Dishwasher, Disposal, Dryer, Microwave, Range/Oven, Refrigerator, Smoke Detector, Washer, Water Heater
Other
Community Features
Barbecue, Clubhouse, Community Pool, Conference Meeting Room, Deck Porch, Fitness, Patio, Recreation Area, Trash Chute
Security Features
Closed Circuit Cameras, Elevator Secured, Fire Sprinkler System, Security Guard
Taxes
Property
3059
Area Information
State
HI
County
Oahu
City
Honolulu
Zip Code
96814
Area
Oahu
Community Name
KAKAAKO
Listing VS Median (in KAKAAKO)
Price: $799,000
low | high
Med: $990,000
26.095118898623% of Average
sqft: 978
low | high
Med: 1,300
17.075664621677% of Average
$ / sqft: $817
low | high
Med: $762
56.785404832964% of Average
On site: 172
low | high
Med: 52
100% of Average
Sourced by Back At You
Market Activity 96814
Date
Sales
Avg $ Per SqFt
Min Sale Price
Max Sale Price
Med Sale Price
Date: Oct 2026
Sales: 2
Avg $ Per SqFt: $1173.34
Min Sale Price: $410,000
Max Sale Price: $869,000
Med Sale Price: $639,500
Date: Sep 2026
Sales: 7
Avg $ Per SqFt: $913.32
Min Sale Price: $135,000
Max Sale Price: $3,050,000
Med Sale Price: $700,000
Date: Aug 2026
Sales: 30
Avg $ Per SqFt: $1135.39
Min Sale Price: $55,000
Max Sale Price: $5,300,000
Med Sale Price: $783,500
Date: Jul 2026
Sales: 36
Avg $ Per SqFt: $1191.33
Min Sale Price: $40,000
Max Sale Price: $3,820,000
Med Sale Price: $725,000
Date: Jun 2026
Sales: 53
Avg $ Per SqFt: $1261.51
Min Sale Price: $35,000
Max Sale Price: $5,850,000
Med Sale Price: $845,000
Date: May 2026
Sales: 36
Avg $ Per SqFt: $1099.57
Min Sale Price: $50,000
Max Sale Price: $10,000,000
Med Sale Price: $775,000
Date: Apr 2026
Sales: 57
Avg $ Per SqFt: $1024.36
Min Sale Price: $28,000
Max Sale Price: $5,900,000
Med Sale Price: $675,000
Date: Mar 2026
Sales: 49
Avg $ Per SqFt: $1024.17
Min Sale Price: $155,000
Max Sale Price: $10,500,000
Med Sale Price: $750,000
Date: Feb 2026
Sales: 59
Avg $ Per SqFt: $944.96
Min Sale Price: $45,000
Max Sale Price: $6,800,000
Med Sale Price: $675,000
Date: Jan 2026
Sales: 73
Avg $ Per SqFt: $732.1
Min Sale Price: $1,525
Max Sale Price: $4,700,000
Med Sale Price: $445,000
Date: Dec 2025
Sales: 75
Avg $ Per SqFt: $680.54
Min Sale Price: $1,350
Max Sale Price: $10,800,000
Med Sale Price: $220,000
Date: Nov 2025
Sales: 66
Avg $ Per SqFt: $678.67
Min Sale Price: $1,600
Max Sale Price: $6,625,000
Med Sale Price: $180,000
Sourced by Back At You
Oct 2026
Sales:
2
Avg $ Per SqFt:
$1173.34
Min Sale Price:
$410,000
Max Sale Price:
$869,000
Med Sale Price:
$639,500
Sep 2026
Sales:
7
Avg $ Per SqFt:
$913.32
Min Sale Price:
$135,000
Max Sale Price:
$3,050,000
Med Sale Price:
$700,000
Aug 2026
Sales:
30
Avg $ Per SqFt:
$1135.39
Min Sale Price:
$55,000
Max Sale Price:
$5,300,000
Med Sale Price:
$783,500
Jul 2026
Sales:
36
Avg $ Per SqFt:
$1191.33
Min Sale Price:
$40,000
Max Sale Price:
$3,820,000
Med Sale Price:
$725,000
Jun 2026
Sales:
53
Avg $ Per SqFt:
$1261.51
Min Sale Price:
$35,000
Max Sale Price:
$5,850,000
Med Sale Price:
$845,000
May 2026
Sales:
36
Avg $ Per SqFt:
$1099.57
Min Sale Price:
$50,000
Max Sale Price:
$10,000,000
Med Sale Price:
$775,000
Apr 2026
Sales:
57
Avg $ Per SqFt:
$1024.36
Min Sale Price:
$28,000
Max Sale Price:
$5,900,000
Med Sale Price:
$675,000
Mar 2026
Sales:
49
Avg $ Per SqFt:
$1024.17
Min Sale Price:
$155,000
Max Sale Price:
$10,500,000
Med Sale Price:
$750,000
Feb 2026
Sales:
59
Avg $ Per SqFt:
$944.96
Min Sale Price:
$45,000
Max Sale Price:
$6,800,000
Med Sale Price:
$675,000
Jan 2026
Sales:
73
Avg $ Per SqFt:
$732.1
Min Sale Price:
$1,525
Max Sale Price:
$4,700,000
Med Sale Price:
$445,000
Dec 2025
Sales:
75
Avg $ Per SqFt:
$680.54
Min Sale Price:
$1,350
Max Sale Price:
$10,800,000
Med Sale Price:
$220,000
Nov 2025
Sales:
66
Avg $ Per SqFt:
$678.67
Min Sale Price:
$1,600
Max Sale Price:
$6,625,000
Med Sale Price:
$180,000
MLS Number: 202610483
Litton Ludwig – (808) 799-9733 – lludwig@listsir.com
List Sotheby's Int'l Realty – (808) 735-2411 – info@listsir.com
Request a showing
Request a showing
The information is being provided by HICentral MLS. Information deemed accurate but not guaranteed. Information is provided for consumers personal, non-commercial use, and may not be used for any purpose other than the identification of potential properties for purchase. Copyright 2026 HICentral MLS. All Rights Reserved.
MLS Number: 202610483
Litton Ludwig – (808) 799-9733 – lludwig@listsir.com
List Sotheby's Int'l Realty – (808) 735-2411 – info@listsir.com