

CBIP Dev Site
1819 South Kihei Rd Suite D111
Kihei, Hi 96753
 In-Person: 10/01 9:00 AM - 12:00 PM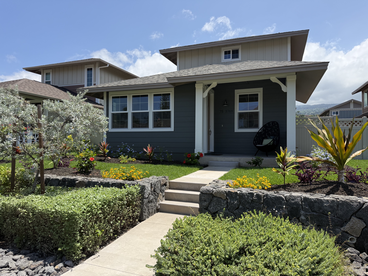
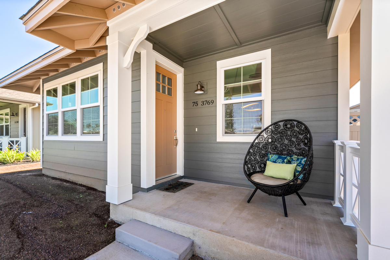
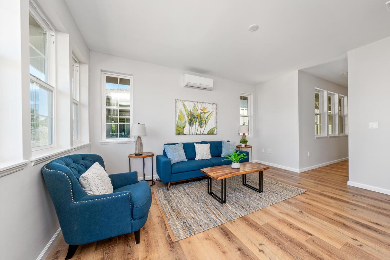
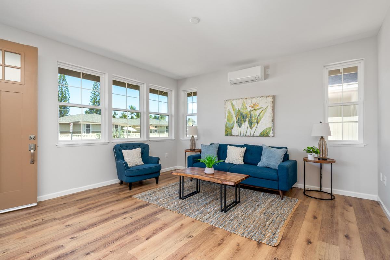
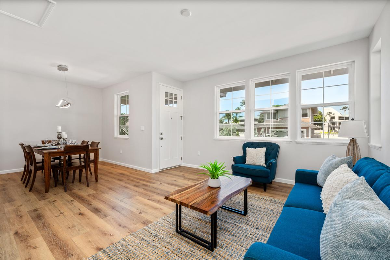
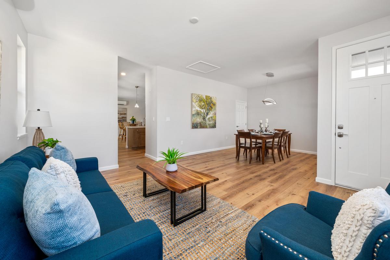
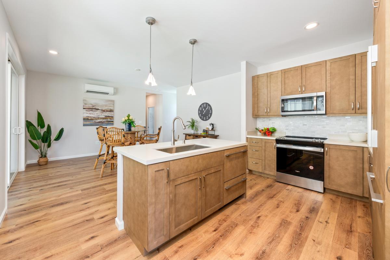
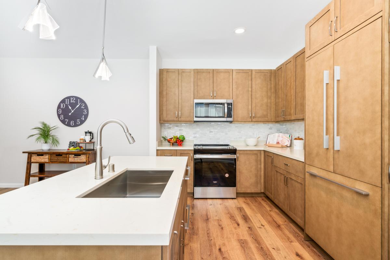
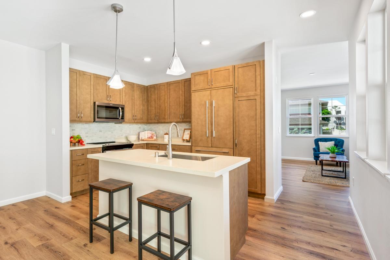
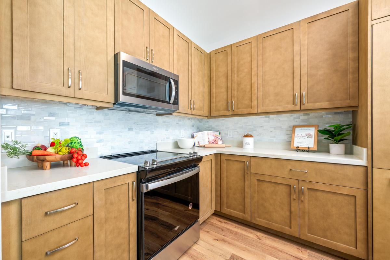
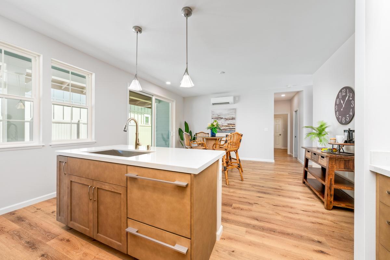
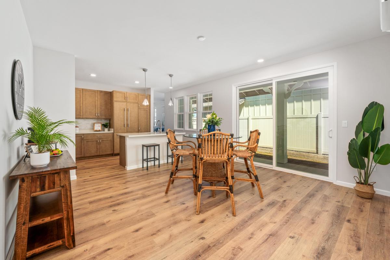
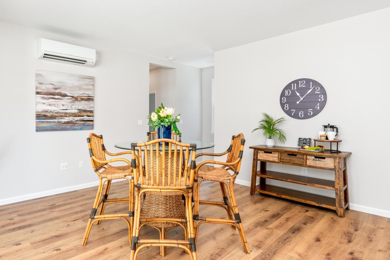
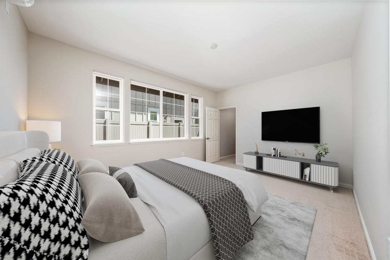
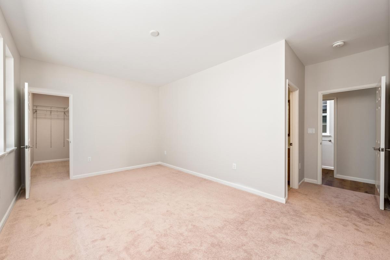
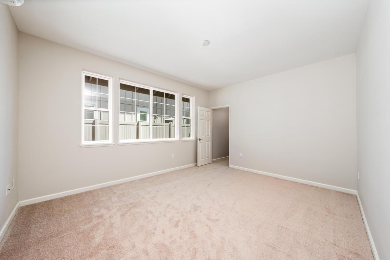
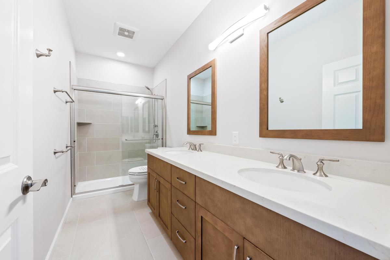
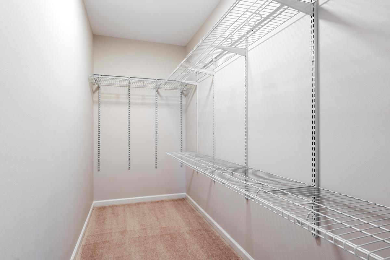
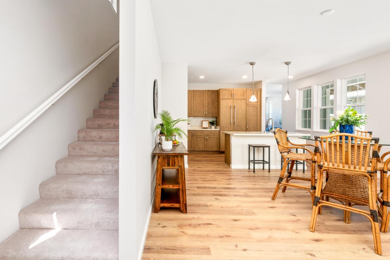
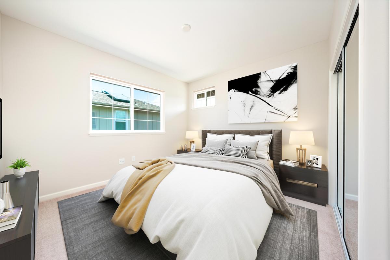
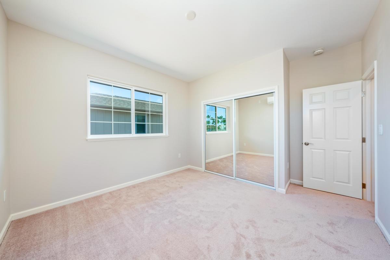
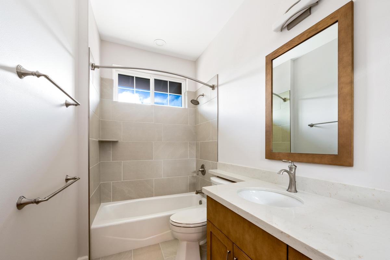
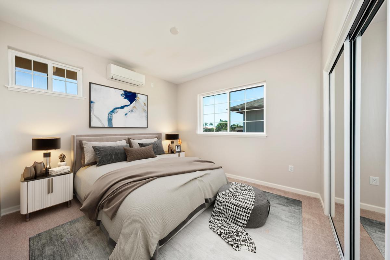
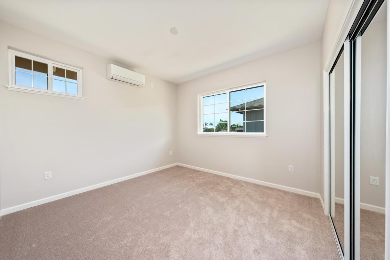
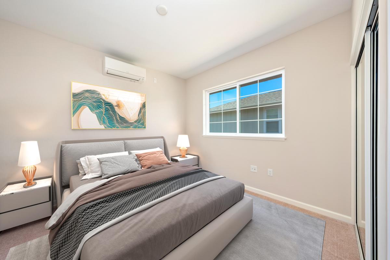
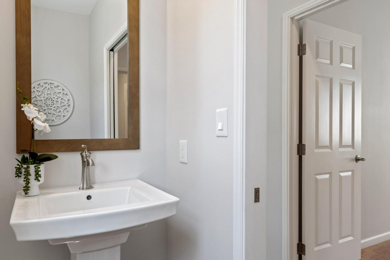
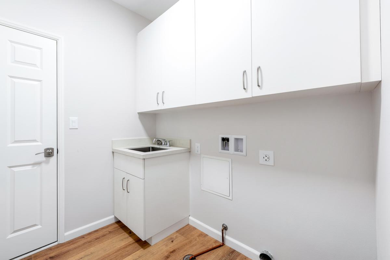
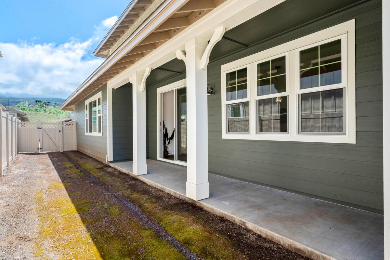
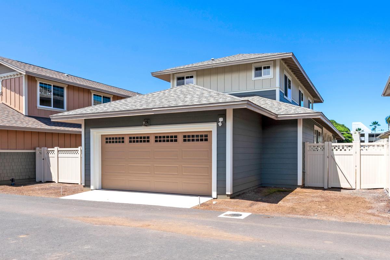
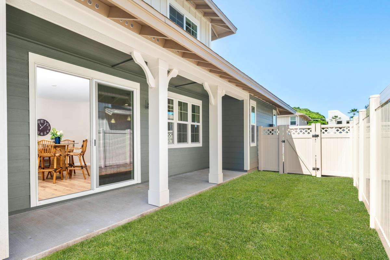

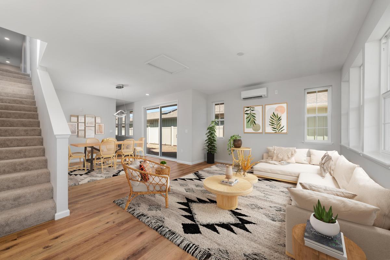
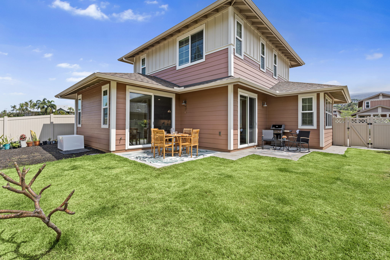
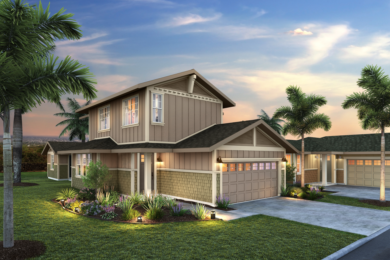
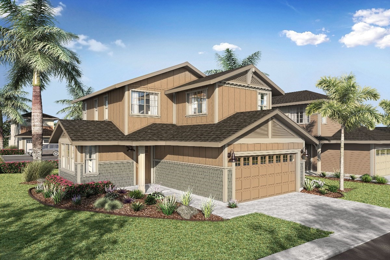
$25,000 Seller Credit!! Move-In Ready New Construction! Cottages on Ali'i Drive - Lot 23, Plan 3R This brand-new, 2-story Plantation-style home offers 4 bedrooms, 2.5 bathrooms, a double garage, and a fenced 6' backyard-perfect for island living just moments from the ocean in Kailua-Kona. The open-concept main floor features a living room, dining area, family room, and a modern kitchen with quartz countertops, soft-close cabinetry, a large pantry, and Fisher & Paykel appliances with custom panels. Polished nickel fixtures and 9' ceilings add a touch of elegance throughout. A covered lanai off the kitchen/family room invites outdoor dining and entertaining. Also on the main level is a private primary suite with a walk-in closet and en-suite bath, plus a powder room and laundry room. Upstairs includes three additional bedrooms, a full bathroom, a large linen closet, and extra cabinet storage. An outdoor lanai, easily accessed from both the kitchen and family room, offers the perfect setting for al fresco dining, morning coffee, or evening gatherings under the stars. The front yard landscaping has now been beautifully completed, adding a finished and welcoming touch to the property. This improvement is included in the current list price, offering buyers an even more move-in-ready opportunity. Built for comfort and efficiency, this home includes split A/C units in all rooms, solar water heating, double-pane windows, R19/R30 insulation, Energy Star appliances, and LED lighting. HOA dues are approx. $200/month and include private roads, common area upkeep, and trash pick-up. Enjoy nearby public ocean access, a saltwater pool across the street, and trails to keiki ponds within a quarter mile. Historic Kailua-Kona Village-with shopping, dining, and culture-is less than 2 miles away. Special Financing Offer! Inquire with Sales Team.
| MLS # | 722989 |
|---|---|
| Listing Type | For Sale |
| Style | House |
| HOA Dues | $200 |
| Sub-Type | Resale |
| Status | Active |
| Year | 2024 |
| Days On Site | 405 |
| Listing Provided By | Coldwell Banker Island Properties - Kamuela | Jennifer Richardson |
| Bed(s) | 4 |
|---|---|
| Bath(s) | 3 Total |
| SQ Feet | 2,092 |
| Zoning | RS-7.5 |
| Acreage | 0.09 |
| Property | 14842 |
|---|
| State | HI |
|---|---|
| City | Kailua-Kona |
| Zip Code | 96740 |
| Area | Big Island |
| Community Name | ALII PALMS SUBDIVISION |
| Open House |
|---|
| In-Person 10/01 9:00 AM - 12:00 PM |
| In-Person 10/01 9:00 AM - 12:00 PM |
| State | HI |
|---|---|
| City | Kailua-Kona |
| Zip Code | 96740 |
| Area | Big Island |
| Community Name | ALII PALMS SUBDIVISION |


